
Mei Chet
Keller Williams Realty Boston Northwest
(857) 376-3587
65 Total Sales
1 in Sharon
$935,000 Price
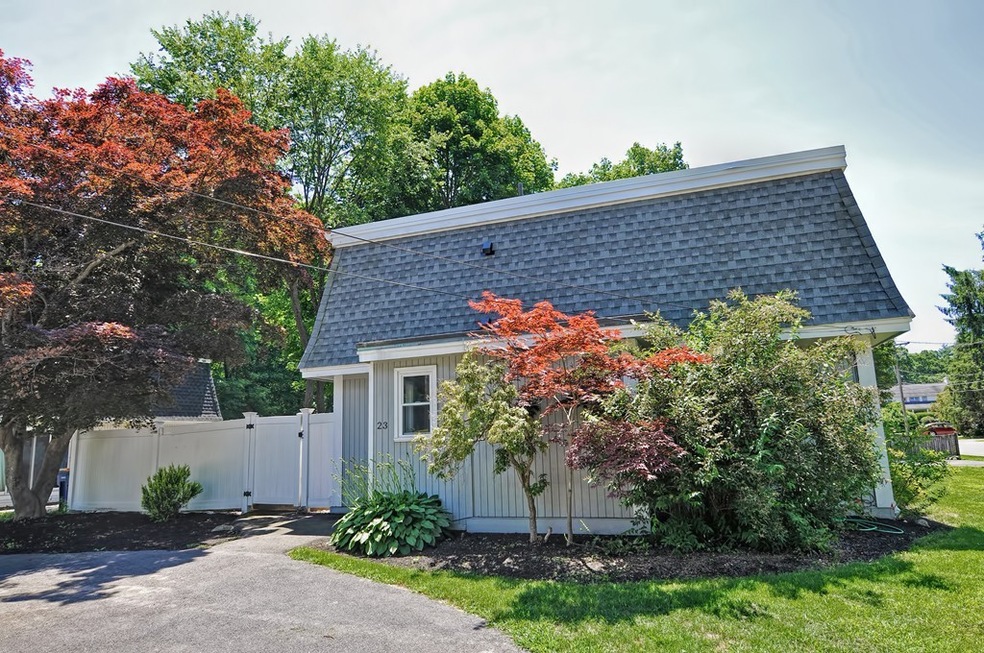
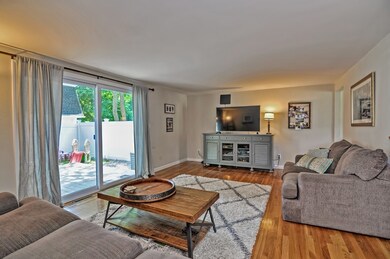
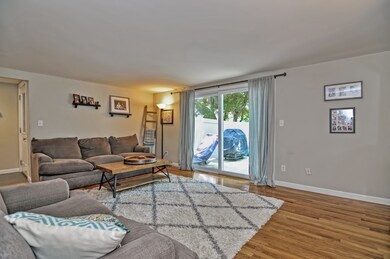
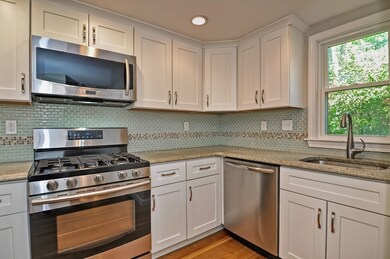

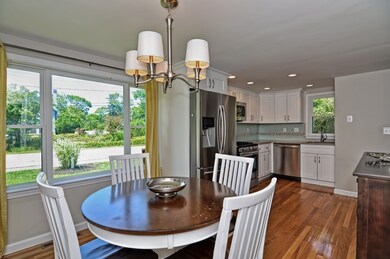
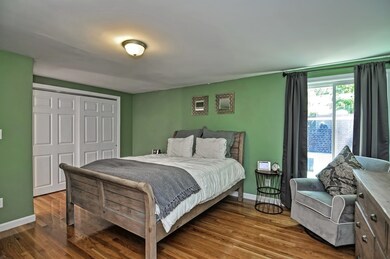
IMPRESSIVE, STRIKING and AFFORDABLE home in FABULOUS center of town location. As you enter this sun splashed home you find the inviting large front to back living room with gleaming hardwood floors & sliders out to your own private fenced in patio with garden area. kitchen has granite & stainless appliances, hardwood floors & large picture window in dining area. The second level has 2 king size bedrooms with hardwood floors and entrance to the ceramic tile & granite bathroom with skylight. Finished lower level has generous size family room. This wonderful home includes C/A, recessed lights, Hardwood floors, Circular driveway, Fenced in Patio, and laundry. Updated in 2015 including kitchen, bathrooms, windows, doors, finished basement, hardwood floors, heating system and septic. 2019 roof, 2019 hot water heater. Don't miss calling this home!! This side street Location can't be beat!! Close to train, Library, center of town, playground, all houses of worship, lake and school!
Last Agent to Sell the Property
William Raveis R.E. & Home Services Listed on: 07/11/2019
Last Buyer's Agent
Maria Vidano
Sky Village Group, Inc. License #449551185
Mei Chet
Keller Williams Realty Boston Northwest
(857) 376-3587
65 Total Sales
1 in Sharon
$935,000 Price
John Silk
Engel & Volkers Boston
(508) 762-1632
71 Total Sales
1 in Sharon
$900,000 Price
Jeffrey Wagner
Lamacchia Realty, Inc
(781) 737-7856
167 Total Sales
3 in Sharon
$272K - $930K Price Range
Courtney Grady
Elite Property Group
(401) 340-2858
72 Total Sales
1 in Sharon
$500,000 Price
Jeffrey Sullivan
Lamacchia Realty, Inc.
(781) 417-5870
15 Total Sales
1 in Sharon
$1,275,000 Price
Jose Rojas
William Raveis R.E. & Home Services
(781) 404-3627
69 Total Sales
2 in Sharon
$225K - $294K Price Range
We collect this data history from publicly available records. To have your information removed, we recommend requesting removal directly through your county’s website.
| Year | Tax Paid | Tax Assessment Tax Assessment Total Assessment is a certain percentage of the fair market value that is determined by local assessors to be the total taxable value of land and additions on the property. | Land | Improvement |
|---|---|---|---|---|
| 2026 | $5,471 | $459,000 | $273,156 | $185,844 |
| 2025 | $5,471 | $450,000 | $267,800 | $182,200 |
| 2024 | $2,033 | $162,593 | $39,028 | $123,565 |
| 2023 | $1,990 | $159,406 | $38,263 | $121,143 |
| 2022 | $1,955 | $156,281 | $37,513 | $118,768 |
| 2021 | $1,915 | $153,218 | $36,778 | $116,440 |
| 2019 | $1,857 | $148,676 | $35,688 | $112,988 |
| 2018 | $1,856 | $145,762 | $34,989 | $110,773 |
| 2016 | $1,741 | $140,103 | $33,631 | $106,472 |
| 2015 | $1,716 | $137,999 | $33,126 | $104,873 |
| 2014 | $1,746 | $135,297 | $32,478 | $102,819 |
Seller's Agent in 2019
Vivian Selenow
William Raveis R.E. & Home Services
(781) 799-0881
37 Total Sales
MV
Buyer's Agent in 2019
Maria Vidano
Sky Village Group, Inc.
Source: MLS Property Information Network (MLS PIN)
MLS Number: 72532296
Disclaimer: Certain information contained herein is derived from information provided by parties other than Homes.com. All information provided is deemed reliable, but is not guaranteed to be accurate and should be independently verified.
The property listing data and information, or the Images, set forth herein were provided to MLS Property Information Network, Inc. from third party sources, including sellers, lessors and public records, and were compiled by MLS Property Information Network, Inc. The property listing data and information, and the Images, are for the personal, non-commercial use of consumers having a good faith interest in purchasing or leasing listed properties of the type displayed to them and may not be used for any purpose other than to identify prospective properties which such consumers may have a good faith interest in purchasing or leasing. MLS Property Information Network, Inc. and its subscribers disclaim any and all representations and warranties as to the accuracy of the property listing data and information, or as to the accuracy of any of the Images, set forth herein.
Ask me questions while you tour the home.