
Rachel Hillman Foy
Hillman Homes
(774) 806-8325
136 Total Sales
1 in Neighborhood Nine
$2,100,000 Price
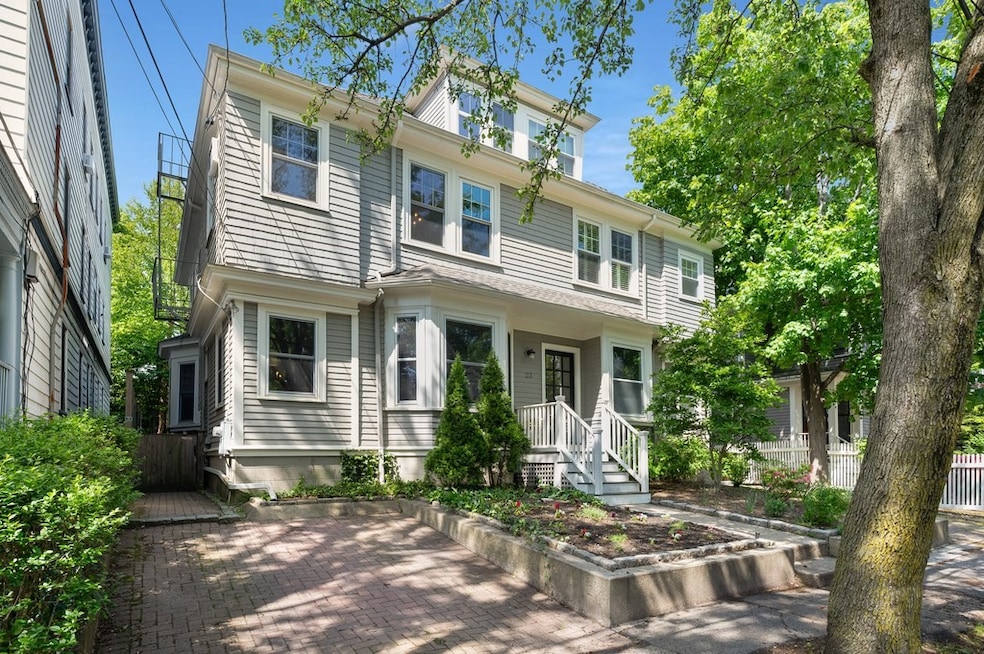
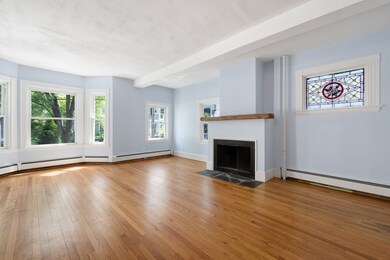
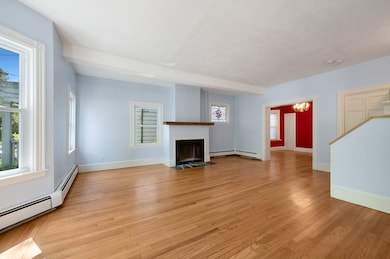
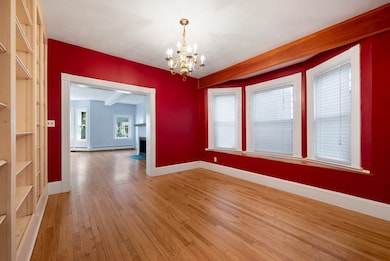
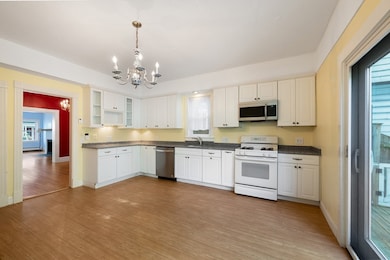
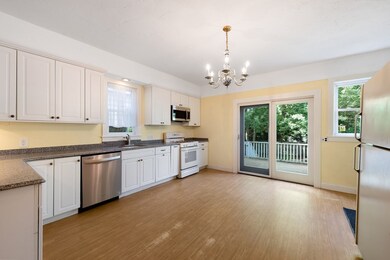
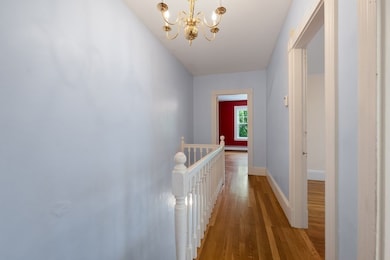
Opportunity knocks! Bring your vision and renovate this spacious 5-bed, 2.5-bath townhouse on a charming side street between Harvard and Porter Squares. The expansive living room features a wood-burning fireplace, and the dining room includes built-in bookcases. Enjoy a large eat-in kitchen and a generous rear deck overlooking an enchanting enclosed yard. The second floor now has four bedrooms and a full bath. The top floor includes an additional bedroom, full bath, and a family room. The full-size basement has good ceiling height and offers excellent storage or expansion potential. Off-street parking for one car right out front. Moments to Harvard University, Mass Ave shops, restaurants, and more. A rare opportunity to create your dream home in a prime Cambridge location!
Rachel Hillman Foy
Hillman Homes
(774) 806-8325
136 Total Sales
1 in Neighborhood Nine
$2,100,000 Price
Shannon King
Corcoran Property Advisors
(781) 528-0683
43 Total Sales
1 in Neighborhood Nine
$570,000 Price
Jennifer Schneider
Century 21 Elite Realty
(781) 549-9402
105 Total Sales
1 in Neighborhood Nine
$830,000 Price
Wei Wang
WW Real Estate LLC
(351) 666-8861
76 Total Sales
1 in Neighborhood Nine
$447,500 Price
Michelle Doyle
Flow Realty, Inc.
(978) 690-4362
49 Total Sales
3 in Neighborhood Nine
$480K - $675K Price Range
Minka vanBeuzekom
Coldwell Banker Realty - Cambridge
(617) 657-2667
55 Total Sales
2 in Neighborhood Nine
$1.8M - $2.9M Price Range
We collect this data history from publicly available records. To have your information removed, we recommend requesting removal directly through your county’s website.
| Date | Event | Price | List to Sale | Price per Sq Ft |
|---|---|---|---|---|
| 06/18/2025 06/18/25 | Sold | $1,805,000 | +16.5% | $767 / Sq Ft |
| 05/21/2025 05/21/25 | Pending | -- | -- | -- |
| 05/14/2025 05/14/25 | For Sale | $1,550,000 | -- | $658 / Sq Ft |
Seller's Agent in 2025
Maggie Dee + Charles Cherney Team
Compass
(617) 733-8937
12 in this area
97 Total Sales
RP
Buyer's Agent in 2025
Rory Payson
Payson Realty
(617) 947-7910
1 in this area
45 Total Sales
Source: MLS Property Information Network (MLS PIN)
MLS Number: 73374702
Disclaimer: Certain information contained herein is derived from information provided by parties other than Homes.com. All information provided is deemed reliable, but is not guaranteed to be accurate and should be independently verified.
The property listing data and information, or the Images, set forth herein were provided to MLS Property Information Network, Inc. from third party sources, including sellers, lessors and public records, and were compiled by MLS Property Information Network, Inc. The property listing data and information, and the Images, are for the personal, non-commercial use of consumers having a good faith interest in purchasing or leasing listed properties of the type displayed to them and may not be used for any purpose other than to identify prospective properties which such consumers may have a good faith interest in purchasing or leasing. MLS Property Information Network, Inc. and its subscribers disclaim any and all representations and warranties as to the accuracy of the property listing data and information, or as to the accuracy of any of the Images, set forth herein.
Ask me questions while you tour the home.