
Stacy M. Romanias
BERKSHIRE HATHAWAY THE PREFERRED REALTY
(412) 754-7039
35 Total Sales
2 in South Strabane
$345K - $1.3M Price Range


Estimated Value: $371,000 - $393,000
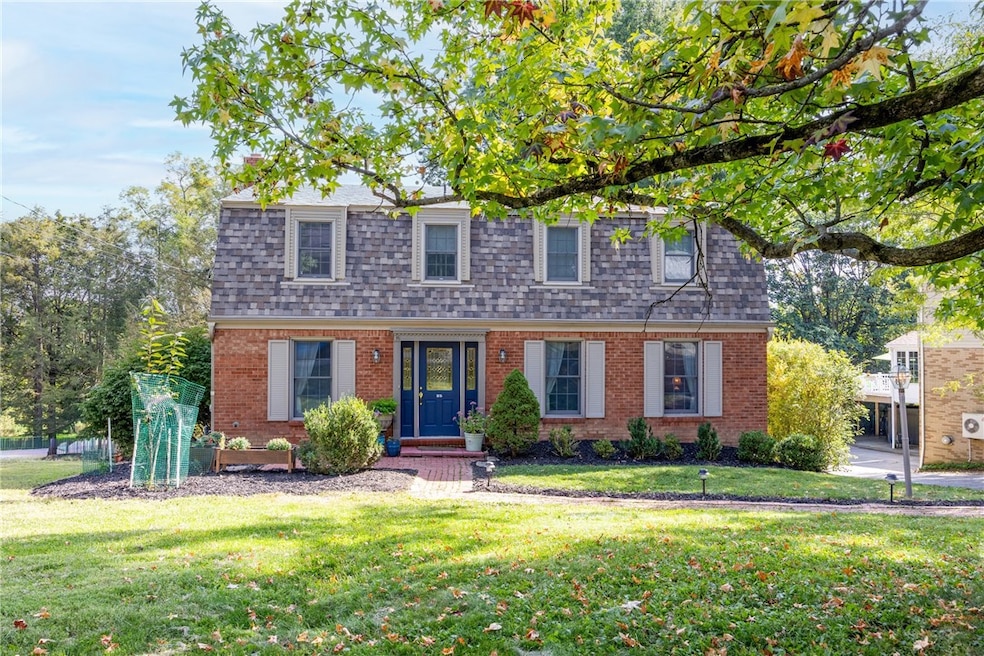
Charming and spacious Dutch Colonial with level entry, brick walkway, and fresh landscaping for great curb appeal. Step inside to a bright floor plan with fresh paint throughout, original hardwood floors, and new carpeting. The updated kitchen features crisp white cabinetry, newer stainless steel appliances, and a versatile island with space for meal prep and bar seating. The cozy family room includes a fireplace and sliding glass doors that open to a rear screened-in porch, perfect for relaxing or entertaining. The primary suite offers a private full bath, while the updated main bath and generously sized bedrooms with ample closets provide comfort for everyone. The finished lower-level game room walks out to a brick patio and rear yard, adding even more living space. Additional highlights include a two-car garage, newer roof, and hot water tank. Located in a lovely neighborhood with convenient access to shopping, dining, I-79, I-70, and Route 19 and so much more!
We collect this data history from publicly available records. To have your information removed, we recommend requesting removal directly through your county’s website.
Stacy M. Romanias
BERKSHIRE HATHAWAY THE PREFERRED REALTY
(412) 754-7039
35 Total Sales
2 in South Strabane
$345K - $1.3M Price Range
Jennifer Waters
HOWARD HANNA REAL ESTATE SERVICES
(724) 623-2952
131 Total Sales
1 in South Strabane
$244,440 Price
Helen Sosso
HOWARD HANNA REAL ESTATE SERVICES
(412) 743-9858
67 Total Sales
1 in South Strabane
$451,000 Price
Stacy Keremes
COLDWELL BANKER REALTY
(724) 604-4534
47 Total Sales
1 in South Strabane
$270,000 Price
Sara Passaro
COLDWELL BANKER REALTY
(878) 309-6544
111 Total Sales
1 in South Strabane
$335,000 Price
Cindy McVerry
HOWARD HANNA REAL ESTATE SERVICES
(412) 946-8418
87 Total Sales
1 in South Strabane
$150,900 Price
We collect this data history from publicly available records. To have your information removed, we recommend requesting removal directly through your county’s website.
| Date | Buyer | Sale Price | Title Company |
|---|---|---|---|
| $362,286 | Everest Settlement Services | ||
| Edenhofer Joshua R | $247,500 | -- |
We collect this data history from publicly available records. To have your information removed, we recommend requesting removal directly through your county’s website.
| Date | Status | Borrower | Loan Amount |
|---|---|---|---|
| Previous Owner | $222,750 | ||
| Previous Owner | Edenhofer Joshua E | $222,750 |
We collect this data history from publicly available records. To have your information removed, we recommend requesting removal directly through your county’s website.
| Date | Event | Price | List to Sale | Price per Sq Ft | Prior Sale |
|---|---|---|---|---|---|
| 10/20/2025 10/20/25 | Sold | $362,286 | -3.4% | $151 / Sq Ft | |
| 09/17/2025 09/17/25 | For Sale | $375,000 | +51.5% | $156 / Sq Ft | |
| 12/04/2017 12/04/17 | Sold | $247,500 | -2.9% | $101 / Sq Ft | View Prior Sale |
| 10/30/2017 10/30/17 | Pending | -- | -- | -- | |
| 09/08/2017 09/08/17 | For Sale | $254,900 | -- | $104 / Sq Ft |
We collect this data history from publicly available records. To have your information removed, we recommend requesting removal directly through your county’s website.
| Year | Tax Paid | Tax Assessment Tax Assessment Total Assessment is a certain percentage of the fair market value that is determined by local assessors to be the total taxable value of land and additions on the property. | Land | Improvement |
|---|---|---|---|---|
| 2026 | $4,911 | $235,200 | $37,800 | $197,400 |
| 2025 | $4,911 | $235,200 | $37,800 | $197,400 |
| 2024 | $4,236 | $235,200 | $37,800 | $197,400 |
| 2023 | $4,236 | $235,200 | $37,800 | $197,400 |
| 2022 | $4,100 | $235,200 | $37,800 | $197,400 |
| 2021 | $4,041 | $235,200 | $37,800 | $197,400 |
| 2020 | $4,041 | $235,200 | $37,800 | $197,400 |
| 2019 | $3,937 | $235,200 | $37,800 | $197,400 |
| 2018 | $4,005 | $235,200 | $37,800 | $197,400 |
| 2017 | $603 | $235,200 | $37,800 | $197,400 |
| 2016 | $603 | $24,233 | $2,500 | $21,733 |
| 2015 | -- | $24,233 | $2,500 | $21,733 |
| 2014 | $603 | $24,233 | $2,500 | $21,733 |
| 2013 | $603 | $24,233 | $2,500 | $21,733 |
Seller's Agent in 2025
Mark Ratti
RE/MAX
(412) 389-3773
293 Total Sales
Buyer's Agent in 2025
Brenda Deems
BHHS Preferred Realty
(724) 825-6185
421 Total Sales
Seller's Agent in 2017
Dorothy Walsko
HOWARD HANNA REAL ESTATE SERVICES
(412) 913-1155
66 Total Sales
Source: West Penn Multi-List
MLS Number: 1721610
APN: 6000070103000500
Disclaimer: Certain information contained herein is derived from information provided by parties other than Homes.com. All information provided is deemed reliable, but is not guaranteed to be accurate and should be independently verified.
IDX information is provided exclusively for personal, non-commercial use, and may not be used for any purpose other than to identify prospective properties consumers may be interested in purchasing.
Information is deemed reliable but not guaranteed.
Ask me questions while you tour the home.