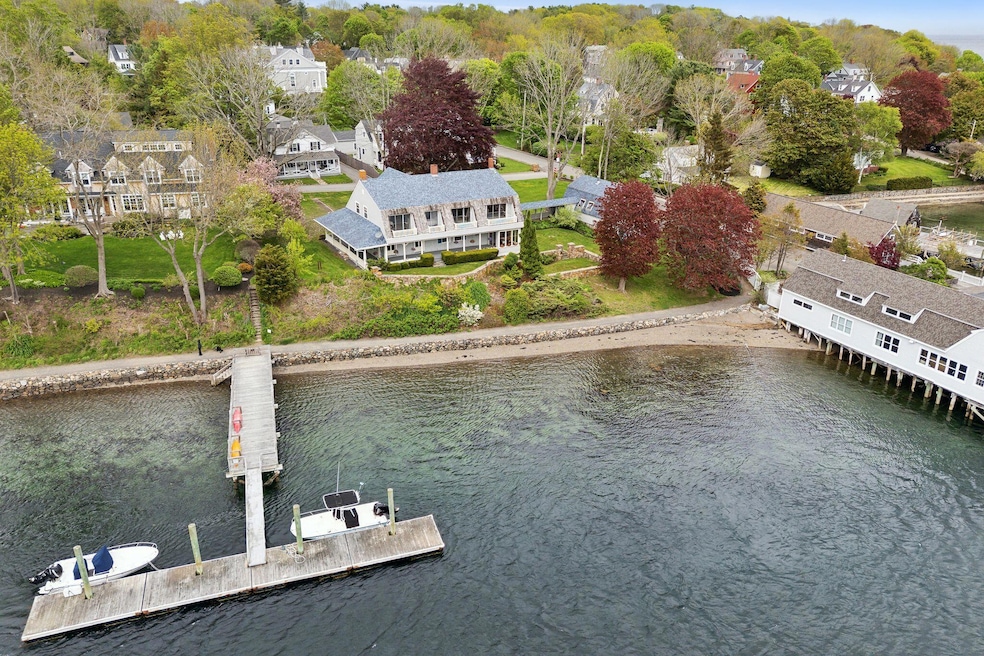


23 Harmon Park Rd York, ME 03909
York Harbor NeighborhoodEstimated payment $22,211/month
Highlights
- 180 Feet of Waterfront
- Docks
- Country Club
- Coastal Ridge Elementary School Rated A-
- Barn
- Property is near a beach
About This Home
An estate prominently positioned on the banks of the York River and overlooking York Harbor. Sunset Cottage is a special place that makes it easy to feel a connection to the late 19th century Maine Summer Cottage Colony boom. Designed by renowned, and self taught, local architect EB Blaisdell. This home with bold lines and stunning views is a rare find. Once part of The Harmon Park & Cottages resort this property enjoys deep water access, a large yard, stunning views, and walkable to the all the neighborhood has to offer. Beaches, restaurants, fishing, and so much more are at your finger tips with this amazing location all tucked away and protected behind the point with quick access to the Atlantic Ocean. Inside the the house you'll find the majority of the space is designed to constantly bring your focal point back to the river, and it certainly does just that. Enjoy it as a home, vacation spot, or explore its other potential uses with its favorable zoning. 45-75 minutes from 3 local airports. Schedule your private showing today.
Home Details
Home Type
- Single Family
Est. Annual Taxes
- $22,723
Year Built
- Built in 1890
Lot Details
- 29,621 Sq Ft Lot
- 180 Feet of Waterfront
- River Front
- Landscaped
- Corner Lot
- Level Lot
- Open Lot
- Property is zoned Bus-1
Parking
- 3 Car Detached Garage
- Parking Storage or Cabinetry
- Gravel Driveway
Property Views
- Water
- Scenic Vista
Home Design
- Victorian Architecture
- Stone Foundation
- Poured Concrete
- Wood Frame Construction
- Shingle Roof
- Wood Siding
- Shingle Siding
Interior Spaces
- 3,478 Sq Ft Home
- 2 Fireplaces
Flooring
- Wood
- Laminate
Bedrooms and Bathrooms
- 6 Bedrooms
Unfinished Basement
- Brick Basement
- Interior Basement Entry
- Dirt Floor
Outdoor Features
- Property is near a beach
- Mooring
- Docks
- Porch
Location
- Property is near golf course and shops
- Near Waterfront
- City Lot
Farming
- Barn
Utilities
- No Cooling
- Zoned Heating
- Radiator
- Heating System Uses Oil
- Hot Water Heating System
Listing and Financial Details
- Tax Lot 21
Community Details
Overview
- No Home Owners Association
Recreation
- Country Club
Map
Home Values in the Area
Average Home Value in this Area
Property History
We collect this data history from publicly available records. To have your information removed, we recommend requesting removal directly through your county’s website.
| Date | Event | Price | List to Sale | Price per Sq Ft |
|---|---|---|---|---|
| 09/30/2025 09/30/25 | Price Changed | $3,700,000 | -7.5% | $1,064 / Sq Ft |
| 05/09/2025 05/09/25 | Price Changed | $3,999,999 | -4.6% | $1,150 / Sq Ft |
| 01/18/2025 01/18/25 | For Sale | $4,195,000 | -- | $1,206 / Sq Ft |
Source: Maine Listings
MLS Number: 1612778

Disclaimer: Certain information contained herein is derived from information provided by parties other than Homes.com. All information provided is deemed reliable, but is not guaranteed to be accurate and should be independently verified.
Listing data is derived in whole or in part from Maine Real Estate Information System, Inc. (d/b/a Maine Listings) and is for consumers' personal, noncommercial use only. Dimensions are approximate and not guaranteed. All data should be independently verified.
© 2026 Maine Real Estate Information System, Inc. All Rights Reserved. Equal Housing Opportunity.
Homes.com, LLC, 17600 Laguna Canyon Rd Irvine, CA 92618 (888)-952-6393

- 419 & 425 York St
- 425 York St
- 419 York St
- 5 Harmon Park Unit 3
- 439 York St
- 16 Stage Neck Rd Unit 3
- 3 Pine Island
- 53 Sentry Hill Rd Unit A
- 21 Starboard Ln
- 4 Ice House Point
- 5 Aldis Ln
- 7 Scott Ave
- 294 York St Unit 1
- 294 York St Unit 2
- 294 York St Unit 3
- 565 York St
- 281 York St
- 1 Norwood Farms Rd
- 131 Seabury Rd
- 19 Sheru Ln
- 430 York St
- 7 Hannaford Dr
- 7 Browns Freehold
- 126 Broadway Unit SI FL3-ID1589248P
- 135 Pepperrell Rd
- 1376 Us Route 1
- 355 Chases Pond Rd
- 32 Ossipee Rd Unit SI FL4-ID1571354P
- 4 Bicknell St
- 16 Wentworth Rd
- 10-12-12 Pine St Unit 2
- 26 Otis Ave Unit 1
- 7 Wallingford Square Unit 301
- 41 Seacoast Terrace
- 79-81 Government St
- 22 Mendum Ave
- 36 State St Unit B
- 8 Chapel St
- 132-136 State St Unit 136-2nd Floor
- 18 Walden St
Ask me questions while you tour the home.