
Amanda Botwood
COMPASS NEW JERSEY, LLC
(877) 801-0721
74 Total Sales
3 in Plainsboro
$538K - $840K Price Range



Estimated Value: $1,215,965

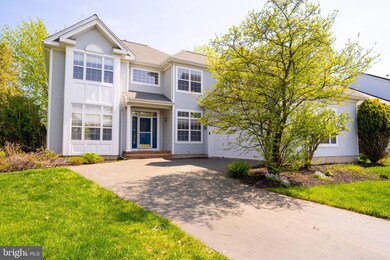
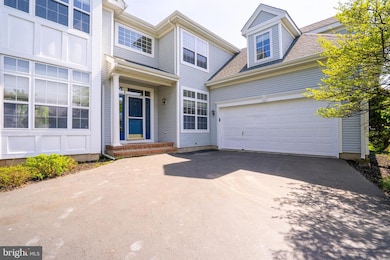
Welcome to 23 Heather Court, a tranquil lakeside retreat in Prestigious Walker Gordon Farms - Plainsboro, NJ Nestled at the end of a serene cul-de-sac in the highly sought-after Walker Gordon Farms community, this elegantly appointed Stratford model offers a harmonious blend of classic charm, modern comfort, and breathtaking natural beauty. With picturesque lake views, sun-drenched interiors, and thoughtful updates throughout, this home is a true sanctuary for today's discerning homeowner. Sophisticated Main Level Living: Step into a soaring two-story foyer with gleaming refinished hardwood floors, stately chair molding, and an ambiance of timeless elegance The gracious living and formal dining rooms are perfect for entertaining, with beautiful architectural details and an abundance of natural light A versatile first-floor library or home office features two custom-built, wall-length bookcases ideal for working from home or creating your private study The dramatic two-story family room is the heart of the home, showcasing skylights, a cozy gas fireplace, and brand-new plush carpeting an inviting space for both intimate evenings and lively gatherings The spacious eat-in kitchen, while retaining its original layout, offers classic ceramic flooring, a stylish backsplash, and updated lighting fixtures. A brand-new gas cooktop complements the built-in wall oven and refrigerator (4 years old). Enjoy casual meals or entertain al fresco with seamless access to the newly built wood deck overlooking the peaceful lake Upper-Level Comfort & Style: Upstairs features four generously sized bedrooms, all adorned with brand-new, ultra-soft carpeting The luxurious primary suite serves as a private retreat, boasting a massive closet and a spa-inspired en-suite bath with a sun-filled skylight, deep soaking tub, and separate glass-enclosed shower Two full bathrooms have been beautifully remodeled with modern vanities, sleek countertops, designer lighting, and updated fixtures The guest bathroom, still in its original condition, presents an exciting opportunity to customize to your taste A sunlit hardwood hallway landing ties the upper level together with warmth and charm Exceptional Features & Updates: Enjoy peaceful lake views from the backyard oasis Freshly painted interior in a neutral palette, ready for your personal touch New carpeting throughout the upper level and family room Exterior wood trim professionally redone for lasting curb appeal Roof replaced just 3 years ago Dual-zone HVAC (AC 10 years old), Brand new hot water heater, Oversized two-car garage with extra space for tools or storage Unfinished basement with high ceilings ideal for future expansion, gym, or media room Generously sized pull-down attic, offering additional storage or creative potential Convenient laundry room with deep sink and dual storage closets Stylish powder room near the foyer, perfect for guests Prime Location Perks: Enjoy!
Last Agent to Sell the Property
(609) 750-7300 rabrams291@aol.com Century 21 Abrams & Associates, Inc. License #7942045 Listed on: 04/25/2025
Last Buyer's Agent
(609) 799-3500 bmosquera@weichertrealtors.net Weichert Realtors-Princeton Junction License #336761
We collect this data history from publicly available records. To have your information removed, we recommend requesting removal directly through your county’s website.
Amanda Botwood
COMPASS NEW JERSEY, LLC
(877) 801-0721
74 Total Sales
3 in Plainsboro
$538K - $840K Price Range
Kushal Shah
Re/Max Instyle
(609) 853-5249
92 Total Sales
6 in Plainsboro
$249K - $655K Price Range
Jasmine Tsui
WEICHERT CO REALTORS
(201) 744-2683
100 Total Sales
2 in Plainsboro
$1,350,000 Price Range
YANG HUANG
REALMART REALTY LLC
(609) 905-4307
39 Total Sales
1 in Plainsboro
$650,000 Price
BETH HARDING
BHHS FOX & ROACH
(908) 503-2835
103 Total Sales
1 in Plainsboro
$255,000 Price
Karla Roman
Weichert Realtors-Princeton Junction
(347) 704-0475
8 Total Sales
1 in Plainsboro
$655,000 Price
We collect this data history from publicly available records. To have your information removed, we recommend requesting removal directly through your county’s website.
| Date | Buyer | Sale Price | Title Company |
|---|---|---|---|
| $1,165,000 | Old Republic National Title In | ||
| $325,055 | -- |
We collect this data history from publicly available records. To have your information removed, we recommend requesting removal directly through your county’s website.
| Date | Status | Borrower | Loan Amount |
|---|---|---|---|
| Previous Owner | $1,048,500 |
We collect this data history from publicly available records. To have your information removed, we recommend requesting removal directly through your county’s website.
| Date | Event | Price | List to Sale | Price per Sq Ft |
|---|---|---|---|---|
| 08/01/2025 08/01/25 | Sold | $1,165,000 | -4.5% | $360 / Sq Ft |
| 06/17/2025 06/17/25 | Pending | -- | -- | -- |
| 05/21/2025 05/21/25 | Price Changed | $1,220,000 | -5.8% | $377 / Sq Ft |
| 04/25/2025 04/25/25 | For Sale | $1,295,000 | -- | $400 / Sq Ft |
We collect this data history from publicly available records. To have your information removed, we recommend requesting removal directly through your county’s website.
| Year | Tax Paid | Tax Assessment Tax Assessment Total Assessment is a certain percentage of the fair market value that is determined by local assessors to be the total taxable value of land and additions on the property. | Land | Improvement |
|---|---|---|---|---|
| 2026 | $20,507 | $741,400 | $247,400 | $494,000 |
| 2025 | $19,373 | $741,400 | $247,400 | $494,000 |
| 2024 | $18,906 | $741,400 | $247,400 | $494,000 |
| 2023 | $18,906 | $741,400 | $247,400 | $494,000 |
| 2022 | $18,617 | $741,400 | $247,400 | $494,000 |
| 2021 | $17,341 | $741,400 | $247,400 | $494,000 |
| 2020 | $17,734 | $741,400 | $247,400 | $494,000 |
| 2019 | $17,341 | $741,400 | $247,400 | $494,000 |
| 2018 | $16,956 | $741,400 | $247,400 | $494,000 |
| 2017 | $16,474 | $741,400 | $247,400 | $494,000 |
| 2016 | $15,747 | $741,400 | $247,400 | $494,000 |
| 2015 | $15,492 | $613,800 | $213,600 | $400,200 |
| 2014 | $15,339 | $613,800 | $213,600 | $400,200 |
Seller's Agent in 2025
Richard Abrams
Century 21 Abrams & Associates, Inc.
(609) 731-5638
351 Total Sales
Buyer's Agent in 2025
Atreyee Dasgupta
Weichert Corporate
(732) 715-7599
37 Total Sales
Source: Bright MLS
MLS Number: NJMX2009096
APN: 18-01801-0000-00022
Disclaimer: Certain information contained herein is derived from information provided by parties other than Homes.com. All information provided is deemed reliable, but is not guaranteed to be accurate and should be independently verified.
The data relating to real estate for sale on this website appears in part through the BRIGHT Internet Data Exchange program, a voluntary cooperative exchange of property listing data between licensed real estate brokerage firms, and is provided by BRIGHT through a licensing agreement.
Listing information is from various brokers who participate in the Bright MLS IDX program and not all listings may be visible on the site.
The property information being provided on or through the website is for the personal, non-commercial use of consumers and such information may not be used for any purpose other than to identify prospective properties consumers may be interested in purchasing.
Some properties which appear for sale on the website may no longer be available because they are for instance, under contract, sold or are no longer being offered for sale.
Property information displayed is deemed reliable but is not guaranteed.
Copyright 2026 Bright MLS, Inc.
Ask me questions while you tour the home.