
Herson Martinez
RISE REC
(401) 414-4072
108 Total Sales
1 in Smithfield
$340,000 Price



Estimated Value: $594,047
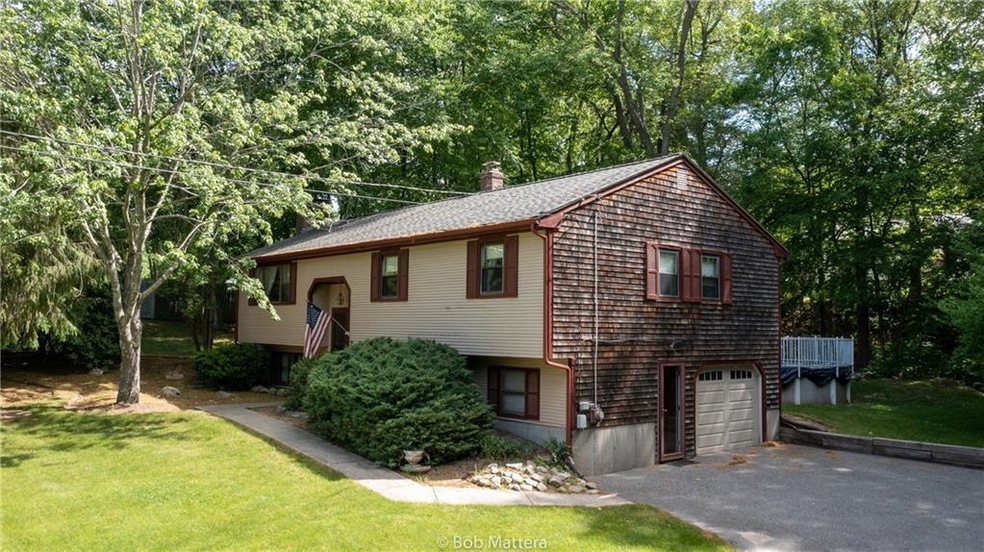
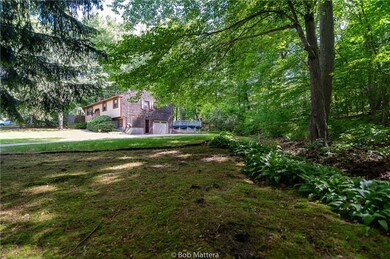

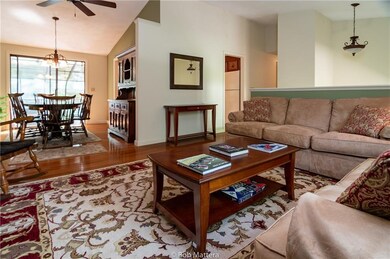
How would you love to live in the town of Smithfield? Here is your chance, to buy this lovely Raised Ranch, tucked back in this charming quiet neighborhood. This spacious three bedroom with one full and two half bathrooms, has so much to offer. Hardwood floors throughout most of the main level, a living room which has a nice cozy fireplace, dining room which leads out to a three- season room with a hot-tub. The lower level has a large recreational room, laundry with a half bath, and a bonus room which could be a great place for office or a workout station. Additional piece of the puzzle is the deck with an above-ground pool overlooking the backyard. Just minutes away from interstate 295 and route 146 and 15 minute drive to downtown Providence. Close proximity to Bryant University, Fidelity Investments- and Smithfield Crossings. Don't miss out!
Last Agent to Sell the Property
Anne SWEENEY
KEY Real Estate Services License #RES.0044696 Listed on: 05/27/2021
We collect this data history from publicly available records. To have your information removed, we recommend requesting removal directly through your county’s website.
Herson Martinez
RISE REC
(401) 414-4072
108 Total Sales
1 in Smithfield
$340,000 Price
Lisa Duffy
Residential Properties Ltd.
(774) 500-3819
82 Total Sales
2 in Smithfield
$595K - $620K Price Range
Renee Moussally
Coldwell Banker Realty
(401) 208-2623
125 Total Sales
2 in Smithfield
$305K - $464K Price Range
James Manzo
REMAX Revolution
(401) 496-9928
28 Total Sales
1 in Smithfield
$661,000 Price
Sara Whitney
RI Real Estate Services
(401) 593-2582
84 Total Sales
1 in Smithfield
$505,000 Price
Joel Grispino
Drawbridge Realty
(401) 681-8112
54 Total Sales
1 in Smithfield
$375,000 Price
We collect this data history from publicly available records. To have your information removed, we recommend requesting removal directly through your county’s website.
| Date | Buyer | Sale Price | Title Company |
|---|---|---|---|
| $385,000 | None Available | ||
| Botelho Eric J | -- | None Available | |
| Oates Kevin | $285,000 | -- | |
| Tanury Carol A | $167,500 | -- |
We collect this data history from publicly available records. To have your information removed, we recommend requesting removal directly through your county’s website.
| Date | Status | Borrower | Loan Amount |
|---|---|---|---|
| Open | -- | $368,600 | |
| Previous Owner | Oates Kevin M | $140,000 | |
| Previous Owner | Oates Kevin M | $30,000 | |
| Previous Owner | Tanury Carol | $145,000 | |
| Previous Owner | Tanury David M | $136,800 |
We collect this data history from publicly available records. To have your information removed, we recommend requesting removal directly through your county’s website.
| Date | Event | Price | List to Sale | Price per Sq Ft |
|---|---|---|---|---|
| 07/22/2021 07/22/21 | Sold | $385,000 | -0.2% | $326 / Sq Ft |
| 06/22/2021 06/22/21 | Pending | -- | -- | -- |
| 05/27/2021 05/27/21 | For Sale | $385,900 | -- | $326 / Sq Ft |
We collect this data history from publicly available records. To have your information removed, we recommend requesting removal directly through your county’s website.
| Year | Tax Paid | Tax Assessment Tax Assessment Total Assessment is a certain percentage of the fair market value that is determined by local assessors to be the total taxable value of land and additions on the property. | Land | Improvement |
|---|---|---|---|---|
| 2025 | $5,376 | $433,900 | $173,400 | $260,500 |
| 2024 | $4,985 | $345,200 | $146,700 | $198,500 |
| 2023 | $4,736 | $345,200 | $146,700 | $198,500 |
| 2022 | $4,612 | $345,200 | $146,700 | $198,500 |
| 2021 | $4,389 | $256,200 | $107,200 | $149,000 |
| 2020 | $4,307 | $256,200 | $107,200 | $149,000 |
| 2019 | $4,307 | $256,200 | $107,200 | $149,000 |
| 2018 | $4,504 | $256,500 | $122,500 | $134,000 |
| 2017 | $4,504 | $256,500 | $122,500 | $134,000 |
| 2016 | $4,291 | $256,500 | $122,500 | $134,000 |
| 2015 | $4,154 | $236,400 | $108,400 | $128,000 |
| 2012 | $4,340 | $270,900 | $130,300 | $140,600 |
AS
Seller's Agent in 2021
Anne SWEENEY
KEY Real Estate Services
Buyer's Agent in 2021
Holly Bellucci
Keller Williams Leading Edge
(401) 225-4943
155 Total Sales
Source: State-Wide MLS
MLS Number: 1282972
APN: SMIT-000045B-000000-000060
Disclaimer: Certain information contained herein is derived from information provided by parties other than Homes.com. All information provided is deemed reliable, but is not guaranteed to be accurate and should be independently verified.
IDX information is provided exclusively for personal, non-commercial use, and may not be used for any purpose other than to identify prospective properties consumers may be interested in purchasing. Information is deemed reliable but not guaranteed.
Copyright © 2026 State-Wide MLS, Inc. All rights reserved.
Ask me questions while you tour the home.