NOT LISTED FOR SALE

23 Hillside Ln Sweden, ME 04040

2 Beds
1 Bath
1,560 Sq Ft
10 Acre Lot

Sale Details

Date Sold: June 14, 2024

Last sale price $422,500 $271 Per Sq Ft

8 Days on Market

Highlights

  • Property is near a beach
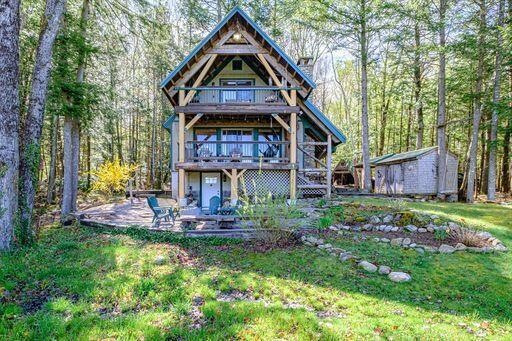
  • A-Frame Home
  • Wooded Lot
  • Scenic Views
  • Deck
  • Wood Flooring

About This Home

As of June 2024

Escape to Your Private Retreat: Serene Cabin Nestled in the Woods. This charming Maine getaway offers tranquility on 10 acres of picturesque land, boasting both wooded seclusion and mountain views. Step inside to discover a cozy wood stove set against a floor-to-ceiling stone wall, seamlessly blending with the open living, dining, and kitchen areas. Enjoy the convenience of a full bath on the main level and relax on the spacious deck overlooking the landscaped backyard with a flagstone patio and fire pit. With potential for further landscaping and expansion, this home offers endless possibilities. Featuring bedrooms on both upper and lower levels, each with its own sitting area, and the lower level presenting polished concrete floors, there's ample room for customization. Whether you envision a B&B, a peaceful retreat, or a permanent residence, this property offers versatility and charm. Explore nearby lakes and Pleasant Mountain, with Portland just an hour away and Bridgton and North Conway within easy reach.

Last Agent to Sell the Property

Shirley McIver

The Lakes Real Estate Listed on: 05/11/2024

The Lakes Real Estate

Last Buyer's Agent

Greydon Turner

Pinkham Real Estate

Home Details

Home Type

  • Single Family

Est. Annual Taxes

  • $2,549

Year Built

  • Built in 1988

Lot Details

  • 10 Acre Lot
  • Property fronts a private road
  • Rural Setting
  • Open Lot
  • Lot Has A Rolling Slope
  • Wooded Lot

Parking

  • Gravel Driveway

Property Views

  • Scenic Vista
  • Woods
  • Mountain

Home Design

  • A-Frame Home
  • Poured Concrete
  • Wood Frame Construction
  • Metal Roof
  • Wood Siding

Interior Spaces

  • Double Pane Windows
  • Storage
  • Laundry on main level
  • Electric Range

Flooring

  • Wood
  • Tile

Bedrooms and Bathrooms

  • 2 Bedrooms
  • 1 Full Bathroom

Finished Basement

  • Walk-Out Basement
  • Basement Fills Entire Space Under The House
  • Interior Basement Entry

Outdoor Features

  • Property is near a beach
  • Deck
  • Shed
  • Outbuilding
  • Porch

Location

  • Property is near golf course and shops

Utilities

  • No Cooling
  • Heating System Mounted To A Wall or Window
  • Baseboard Heating
  • Private Water Source
  • Well
  • Septic Tank
  • Private Sewer
  • Internet Available
  • Satellite Dish

Community Details

  • No Home Owners Association

Listing and Financial Details

  • Tax Lot 40A

Home Details

Home Type

Single Family

Est. Annual Taxes

$2,549

Year Built

Built in 1988

Lot Details

10 Acres

Listing Details

  • Property Sub Type: Single Family Residence
  • Prop. Type: Residential
  • Lot Size Acres: 10.0
  • Road Frontage Type: Private Road
  • Road Surface Type: Gravel, Dirt
  • MLS Status: Closed
  • Above Grade Finished Sq Ft: 936.00
  • Architectural Style: A-Frame
  • Garage Yn: No
  • Year Built: 1988
  • Property Information:Seasonal: No
  • Water Info:Water View2: No
  • Dining Room:Dining Room: Dining Room
  • Living Room:Living Room: Living Room
  • Property Information:Bank Owned REO: No
  • Loft:Loft: Loft
  • Property Information 2 Detached Houses on 1 Lot: No
  • Location:Location: Near Golf Course, Near Public Beach, Near Shopping, Rural
  • Special Features: VirtualTour

Interior Features

  • Appliances: Electric Range, Refrigerator
  • Other Equipment: Internet Access Available, Satellite Dish
  • Has Basement: Interior Entry, Walk-Out Access, Finished, Full
  • Full Bathrooms: 1
  • Total Bedrooms: 2
  • Below Grade Sq Ft: 624.00
  • Fireplace: No
  • Flooring: Tile, Wood
  • Interior Amenities: Storage
  • Window Features: Double Pane Windows
  • Bedroom 2 Level: Basement
  • Dining Room Dining Room Level: First
  • Kitchen Kitchen Level: First
  • Living Room Living Room Level: First
  • Bedroom 1:Bedroom 1 Level: Second

Exterior Features

  • Lot Features: Near Golf Course, Near Public Beach, Near Shopping, Rural, Open Lot, Rolling Slope, Wooded
  • View: Mountain(s), Scenic, Trees/Woods
  • Waterfront Features: Lake/Fresh Water, Nearby
  • Waterfront: No
  • Construction Type: Wood Frame, Wood Siding
  • Foundation Details: Poured Concrete
  • Other Structures: Outbuilding, Shed(s)
  • Patio And Porch Features: Deck, Porch
  • Roof: Metal

Garage/Parking

  • Attached Garage: No
  • Parking Features: Gravel, 1 - 4 Spaces

Utilities

  • Laundry Features: Main Level
  • Cooling: None
  • Cooling Y N: No
  • Heating: Electric, Propane, Wood, Baseboard, Direct Vent Heater
  • Heating Yn: Yes
  • Electric: Circuit Breakers
  • Sewer: Private Sewer, Septic Tank
  • Water Source: Private, Well

Condo/Co-op/Association

  • Association: No

Schools

  • Junior High Dist: RSU 72/MSAD 72

Lot Info

  • Land Lease: No
  • Lot Size Sq Ft: 435600.00
  • Zoning: Rresidential

Tax Info

  • Tax Annual Amount: 2549.00
  • Tax Lot: 40A
  • Tax Year: 2023
Create a Home Valuation Report for This Property
The Home Valuation Report is an in-depth analysis detailing your home's value as well as a comparison with similar homes in the area

Property History

We collect this data history from publicly available records. To have your information removed, we recommend requesting removal directly through your county’s website.

Date Event Price List to Sale Price per Sq Ft Prior Sale
06/14/2024 06/14/24 Sold $422,500 +5.9% $271 / Sq Ft
05/20/2024 05/20/24 Pending -- -- --
05/11/2024 05/11/24 For Sale $399,000 +134.7% $256 / Sq Ft
05/20/2016 05/20/16 Sold $170,000 -5.5% $156 / Sq Ft View Prior Sale
02/24/2016 02/24/16 Pending -- -- --
02/10/2016 02/10/16 For Sale $179,900 -- $165 / Sq Ft
Source: Maine Listings

Agents Affiliated with this Home

  • Section Image
  • Section Image
See All Agents

Map

Source: Maine Listings

MLS Number: 1589269

Maine Listings
Your Personal Tour Guide

Ask me questions while you tour the home.