NOT LISTED FOR SALE

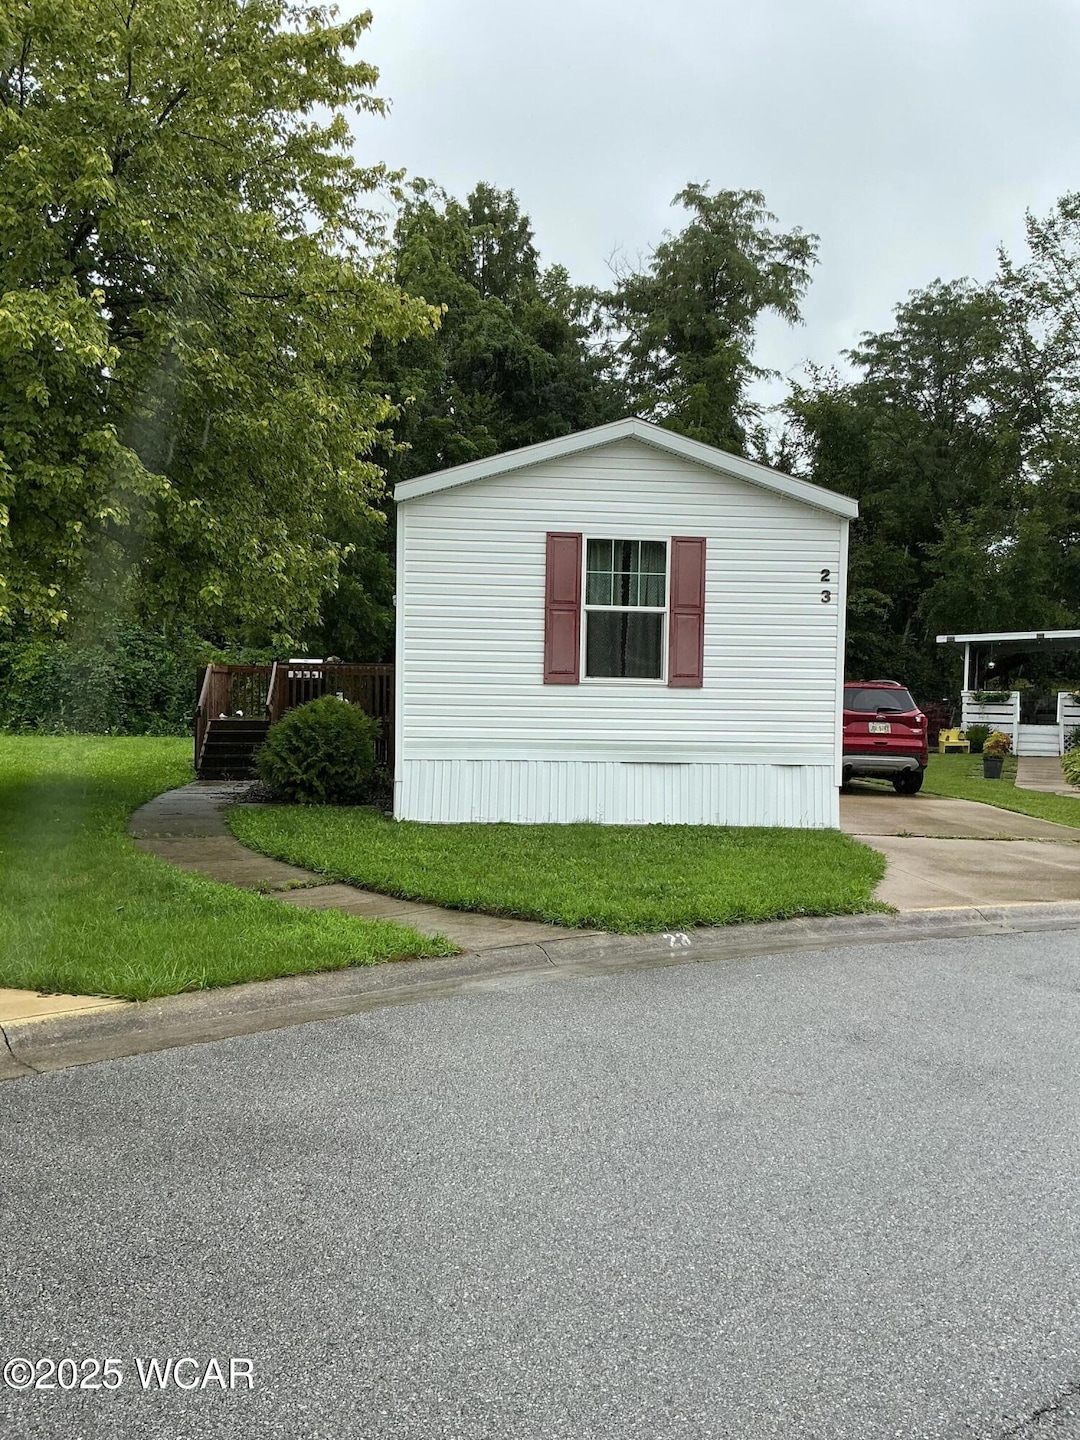
23 Lakeside Dr Lima, OH 45804

3 Beds
2 Baths
1,216 Sq Ft
2017 Built

Sale Details

Date Sold: August 27, 2025

Last sale price $67,000 $55 Per Sq Ft

12 Days on Market

Highlights

  • Deck
  • No HOA
  • Eat-In Kitchen
  • Ranch Style House
  • Cul-De-Sac
  • Living Room

About This Home

As of August 2025

Take a look at this affordable 3 bedroom, 2 bath manufactured home in Perry School District. Nestled on a quite cul de sac. Located in Eastwoods Estates, must have park approval. 2017 Schult singlewide Model: 81FSN16763BH17S. New approved buyers lot rent will be $ 520

Last Agent to Sell the Property

Tammy Breneman-Cummins

Schrader Realty License #0000418015 Listed on: 08/01/2025

Last Buyer's Agent

Angela Rasor

Serenity Realty LLC License #2025000177

Property Details

Home Type

  • Manufactured Home

Est. Annual Taxes

  • $479

Year Built

  • Built in 2017

Lot Details

  • Cul-De-Sac

Parking

  • Carport

Home Design

  • Ranch Style House
  • Vinyl Siding

Interior Spaces

  • 1,216 Sq Ft Home
  • Living Room

Kitchen

  • Eat-In Kitchen
  • Oven
  • Range
  • Dishwasher
  • Laminate Countertops

Flooring

  • Carpet
  • Vinyl

Bedrooms and Bathrooms

  • 3 Bedrooms
  • 2 Full Bathrooms

Laundry

  • Dryer
  • Washer

Outdoor Features

  • Deck
  • Shed

Utilities

  • Forced Air Heating and Cooling System
  • Natural Gas Connected

Community Details

  • No Home Owners Association

Listing and Financial Details

  • Assessor Parcel Number no land

Property Details

Home Type

Manufactured Home

Est. Annual Taxes

$479

Year Built

Built in 2017

Lot Details

0 Sq Ft Lot

Listing Details

  • Property Sub Type: Manufactured Home
  • Prop. Type: Residential
  • Architectural Style: Ranch
  • Year Built: 2017
  • Location Property Info:Zoning2: Residential
  • General Property Info:FEMA Flood Zone YN: No
  • General Property Info:Fireplace YN: No
  • General Property Info:Private Pool YN: No
  • Tax Info:Parcel _pound_: no land
  • Tax Info:Tax Annual Amount: 479.0
  • Appliances Refrigerators: Yes
  • Architectural Style:Ranch: Yes
  • Cooling:Central Air: Yes
  • Sewer:Public Sewer: Yes
  • Water Source:Public: Yes
  • Room Types:Living Room2: Yes
  • General Property Info:Basement YN: No
  • Location Property Info:Home Warranty YN: No
  • General Property Info:Enhanced Accessible: No
  • Appliances Dryer: Yes
  • Washers: Yes
  • Flooring:Carpet: Yes
  • Flooring:Vinyl: Yes
  • Other Structures:Shed(s): Yes
  • Utilities:Water Connected: Yes
  • Utilities:Electricity Connected: Yes
  • Utilities:Natural Gas Connected: Yes
  • Special Features: None

Interior Features

  • Appliances: Dishwasher, Dryer, Oven, Range, Refrigerator, Washer
  • Basement YN: No
  • Full Bathrooms: 2
  • Total Bedrooms: 3
  • Fireplace: No
  • Flooring: Carpet, Vinyl
  • Appliances Dishwasher: Yes
  • Appliances Range: Yes
  • Appliances:Oven: Yes
  • Dining Room Features:Eat-in Kitchen: Yes
  • Kitchen Features:Wood Cabinets: Yes
  • Kitchen Features:Laminate Counters: Yes

Exterior Features

  • Lot Features: Cul-De-Sac
  • Home Warranty: No
  • Construction Type: Vinyl Siding
  • Foundation Details: Other
  • Other Structures: Shed(s)
  • Patio And Porch Features: Deck
  • Construction Materials:Vinyl Siding: Yes
  • Patio Porch Features:Deck: Yes
  • Lot Features:Cul-De-Sac2: Yes

Garage/Parking

  • Attached Garage: No
  • Parking Features: Carport
  • Parking Features:Carport: Yes

Utilities

  • Cooling: Central Air
  • Cooling Y N: Yes
  • Heating: Forced Air
  • Heating Yn: Yes
  • Sewer: Public Sewer
  • Utilities: Electricity Connected, Natural Gas Connected, Water Connected
  • Water Source: Public
  • Heating:Forced Air: Yes

Condo/Co-op/Association

  • Association: No

Association/Amenities

  • Location Property Info:AssociationYN: No

Schools

  • Junior High Dist: Perry

Lot Info

  • Parcel #: no land
  • Zoning Description: Residential

Tax Info

  • Tax Annual Amount: 479.0
Create a Home Valuation Report for This Property
The Home Valuation Report is an in-depth analysis detailing your home's value as well as a comparison with similar homes in the area

Property History

We collect this data history from publicly available records. To have your information removed, we recommend requesting removal directly through your county’s website.

Date Event Price List to Sale Price per Sq Ft
08/27/2025 08/27/25 Sold $67,000 +1.7% $55 / Sq Ft
08/13/2025 08/13/25 Pending -- -- --
08/01/2025 08/01/25 For Sale $65,900 -- $54 / Sq Ft
Source: West Central Association of REALTORS® (OH)

Tax History

We collect this data history from publicly available records. To have your information removed, we recommend requesting removal directly through your county’s website.

Year Tax Paid Tax Assessment Tax Assessment Total Assessment is a certain percentage of the fair market value that is determined by local assessors to be the total taxable value of land and additions on the property. Land Improvement
2025 -- -- -- --
2024 -- -- -- --
2022 -- $0 $0 $0
Source: Public Records

Agents Affiliated with this Home

  • Section Image
See All Agents

Map

Source: West Central Association of REALTORS® (OH)

MLS Number: 307846

Your Personal Tour Guide

Ask me questions while you tour the home.