
Kevin Donovan
Compass Connecticut, LLC
(845) 581-7747
42 Total Sales
10 in Brookfield
$389K - $3.1M Price Range
Estimated Value: $1,945,495
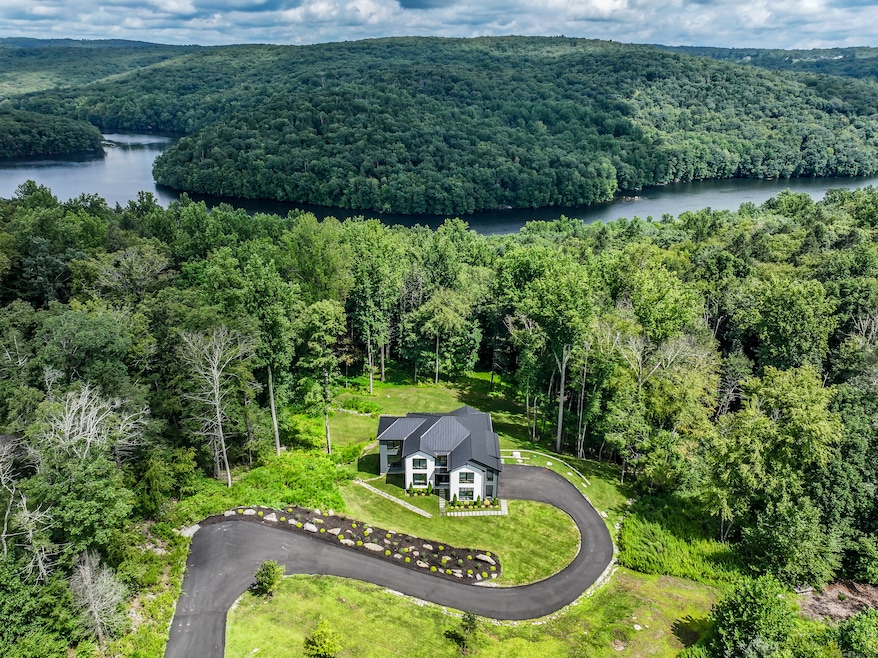
Sophisticated contemporary living with 150 feet of frontage on the beautiful and peaceful Lake Lillinonah. This 2021 private wooded oasis was built with only the best in mind beginning with the two-story foyer showcased in Hubbardton Forge lighting, a striking floating staircase, & wide plank floors. The main level offers a versatile open floor plan featuring a gourmet kitchen adorned with leathered Quartzite countertops, designer backsplash, & ambient cabinet lighting. Entertain w/ ease using the built-in multi-zone wine fridge & top-of-the-line Thermador appliances, including a side-by-side refrigerator with Open Door Assist technology for effortless access. The expansive great room is a masterpiece, boasting floor-to-ceiling windows that flood the space with natural light, a sleek Montigo gas fireplace, & wood ceiling inlay that brings a warmth & organic feel to the space. This level is further enhanced by formal dining and living rooms, perfect for hosting & entertaining in style. The upper level includes an en-suite with private bath, two additional bedrooms that share a jack-n-jill bathroom, separate laundry room, & elegant primary suite. The primary suite is accented by a gas fireplace, paneled ceiling, private balcony, his & her walk-in closets, and full bathroom complete with double sinks, walk-in shower, & soaking tub.
Last Agent to Sell the Property
William Pitt Sotheby's Int'l License #RES.0761448 Listed on: 08/28/2024
Kevin Donovan
Compass Connecticut, LLC
(845) 581-7747
42 Total Sales
10 in Brookfield
$389K - $3.1M Price Range
Mary Phelps
William Pitt Sotheby's Int'l
(845) 581-8315
106 Total Sales
1 in Brookfield
$540,000 Price
Toni Riordan
Berkshire Hathaway NE Prop.
(475) 252-9530
81 Total Sales
3 in Brookfield
$345K - $625K Price Range
Matthew Egan
Regency Real Estate, LLC
(860) 590-3023
97 Total Sales
1 in Brookfield
$765,000 Price
Beth Saunders
Berkshire Hathaway NE Prop.
(475) 476-1623
41 Total Sales
1 in Brookfield
$456,000 Price
Deb Lombardo
Coldwell Banker Realty
(475) 271-1086
36 Total Sales
1 in Brookfield
$170,000 Price
We collect this data history from publicly available records. To have your information removed, we recommend requesting removal directly through your county’s website.
| Date | Event | Price | List to Sale | Price per Sq Ft | Prior Sale |
|---|---|---|---|---|---|
| 12/05/2024 12/05/24 | Sold | $1,785,000 | -6.0% | $371 / Sq Ft | |
| 10/18/2024 10/18/24 | Pending | -- | -- | -- | |
| 10/02/2024 10/02/24 | Price Changed | $1,898,000 | -5.1% | $394 / Sq Ft | |
| 08/30/2024 08/30/24 | For Sale | $2,000,000 | +11.3% | $415 / Sq Ft | |
| 09/27/2022 09/27/22 | Sold | $1,797,047 | +20.2% | $372 / Sq Ft | View Prior Sale |
| 02/22/2022 02/22/22 | Pending | -- | -- | -- | |
| 08/09/2021 08/09/21 | For Sale | $1,495,000 | -- | $309 / Sq Ft |
We collect this data history from publicly available records. To have your information removed, we recommend requesting removal directly through your county’s website.
| Year | Tax Paid | Tax Assessment Tax Assessment Total Assessment is a certain percentage of the fair market value that is determined by local assessors to be the total taxable value of land and additions on the property. | Land | Improvement |
|---|---|---|---|---|
| 2025 | $30,299 | $1,047,320 | $388,290 | $659,030 |
| 2024 | $29,220 | $1,047,320 | $388,290 | $659,030 |
| 2023 | $27,752 | $1,033,210 | $388,290 | $644,920 |
| 2022 | $11,283 | $435,970 | $388,290 | $47,680 |
| 2021 | $10,145 | $337,040 | $337,040 | $0 |
| 2020 | $9,993 | $337,040 | $337,040 | $0 |
| 2019 | $9,821 | $337,040 | $337,040 | $0 |
| 2018 | $9,552 | $337,040 | $337,040 | $0 |
| 2017 | $9,198 | $337,040 | $337,040 | $0 |
| 2016 | $10,445 | $395,640 | $395,640 | $0 |
| 2015 | $10,168 | $395,640 | $395,640 | $0 |
| 2014 | $10,168 | $395,640 | $395,640 | $0 |
Seller's Agent in 2024
Kellie Martone
William Pitt
(203) 948-1034
124 Total Sales
Buyer's Agent in 2024
Annmarie Del Franco
Blackstone Properties of CT
(203) 240-5877
43 Total Sales
Seller's Agent in 2022
Altin Celaj
Lakeshore Realty
(203) 546-8536
1 Total Sale
Buyer's Agent in 2022
Grace Mons
Higgins Group Real Estate
(914) 620-5775
108 Total Sales
Source: SmartMLS
MLS Number: 24042677
APN: BROO-000003F-000000-000011
Disclaimer: Certain information contained herein is derived from information provided by parties other than Homes.com. All information provided is deemed reliable, but is not guaranteed to be accurate and should be independently verified.
IDX information is provided exclusively for personal, non-commercial use, and may not be used for any purpose other than to identify prospective properties consumers may be interested in purchasing. Information is deemed reliable but not guaranteed.
Ask me questions while you tour the home.