
Amy Caffrey
Responds Quickly
Compass
(781) 404-3530
53 Total Sales
1 in Concord
$1,650,000 Price



Estimated Value: $2,808,886
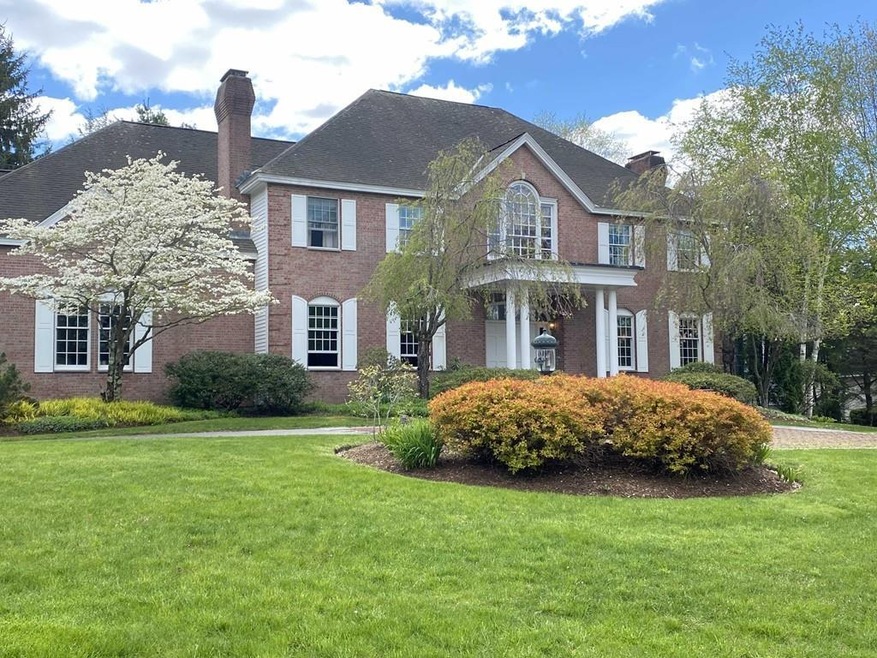
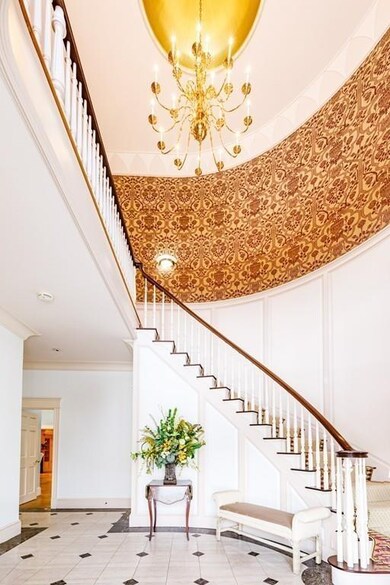
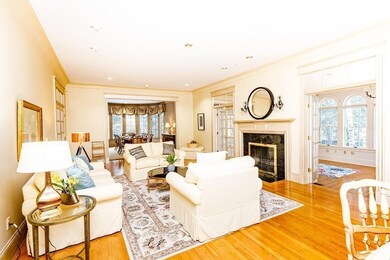
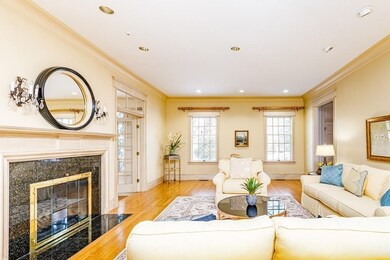
GREAT NEW PRICE. This gorgeous property expresses traditional sophistication and modern elegance living. Sited on a tranquil CUL-DE-SAC spanning more than 2 acres, this home is notable for its HUGE rounded PICTURE WINDOWS, generous spaces and 16 fully-functional rooms. Superior features include a MAGNIFICENT FOYER with sweeping paneled staircase and MARBLE FLOORS, fabric wall treatments, hand-blocked wallpaper, designer lighting, MARBLE and GRANITE accents, french door and transom windows, MAHOGANY bookcases and architectural MILLWORKS. The masterfully designed floor plan allows for comfortable daily living, entertaining of family and friends, or hosting large-scale events and parties. Impressive landscaping with a SUBSTANTIAL BACKYARD and including a BRICK CIRLE DRIVEWAY with stone piers and COPER LANTERNS, a bluestone patio with a BUILT-IN OUTDOOR GRILL. Near golf course, minutes to train, Rt2, and shoppings. 20 min to BOS.Truly spectacular residence in the historic town of Concord.
We collect this data history from publicly available records. To have your information removed, we recommend requesting removal directly through your county’s website.
Amy Caffrey
Compass
(781) 404-3530
53 Total Sales
1 in Concord
$1,650,000 Price
Lisa Darragh
Brick & Mortar Northhampton
(413) 233-4004
69 Total Sales
1 in Concord
$976,000 Price
Connie Levine
Keller Williams Realty Boston Northwest
(978) 759-4315
9 Total Sales
1 in Concord
$650,000 Price
The Macchi Group
William Raveis R.E. & Home Services
(774) 271-5857
143 Total Sales
1 in Concord
$3,650,000 Price
BR
Builder's Edge Realty Group
Larkin & Larkin Real Estate
(941) 206-3353
15 Total Sales
1 in Concord
$1,625,000 Price
Kristin Hilberg
Keller Williams Realty Boston Northwest
(978) 679-2322
188 Total Sales
1 in Concord
$2,425,000 Price
We collect this data history from publicly available records. To have your information removed, we recommend requesting removal directly through your county’s website.
| Date | Buyer | Sale Price | Title Company |
|---|---|---|---|
| $1,700,000 | None Available | ||
| Wang Tao | $1,798,000 | -- | |
| Smith Edward T | $222,500 | -- |
We collect this data history from publicly available records. To have your information removed, we recommend requesting removal directly through your county’s website.
| Date | Status | Borrower | Loan Amount |
|---|---|---|---|
| Open | $120,000 | ||
| Closed | Leonard Phillip J | $85,000 | |
| Open | Leonard Phillip J | $1,275,000 | |
| Previous Owner | Wang Tao | $1,000,000 | |
| Closed | Berman Andrew H | $600,000 | |
| Previous Owner | Berman Andrew H | $500,000 | |
| Closed | Berman Andrew H | $500,000 | |
| Closed | Berman Andrew H | $1,000,000 |
We collect this data history from publicly available records. To have your information removed, we recommend requesting removal directly through your county’s website.
| Date | Event | Price | List to Sale | Price per Sq Ft | Prior Sale |
|---|---|---|---|---|---|
| 08/28/2020 08/28/20 | Sold | $1,700,000 | -2.9% | $232 / Sq Ft | |
| 06/20/2020 06/20/20 | Pending | -- | -- | -- | |
| 06/06/2020 06/06/20 | For Sale | $1,750,000 | -2.7% | $239 / Sq Ft | |
| 09/22/2016 09/22/16 | Sold | $1,798,000 | -4.1% | $246 / Sq Ft | View Prior Sale |
| 07/18/2016 07/18/16 | Pending | -- | -- | -- | |
| 05/20/2016 05/20/16 | For Sale | $1,875,000 | -- | $256 / Sq Ft |
We collect this data history from publicly available records. To have your information removed, we recommend requesting removal directly through your county’s website.
| Year | Tax Paid | Tax Assessment Tax Assessment Total Assessment is a certain percentage of the fair market value that is determined by local assessors to be the total taxable value of land and additions on the property. | Land | Improvement |
|---|---|---|---|---|
| 2025 | $322 | $2,425,700 | $588,100 | $1,837,600 |
| 2024 | $32,962 | $2,510,400 | $588,100 | $1,922,300 |
| 2023 | $26,678 | $2,058,500 | $535,400 | $1,523,100 |
| 2022 | $26,177 | $1,773,500 | $383,500 | $1,390,000 |
| 2021 | $26,040 | $1,769,000 | $418,400 | $1,350,600 |
| 2020 | $26,024 | $1,828,800 | $418,400 | $1,410,400 |
| 2019 | $24,536 | $1,729,100 | $389,300 | $1,339,800 |
| 2018 | $24,350 | $1,704,000 | $381,900 | $1,322,100 |
| 2017 | $23,224 | $1,650,600 | $363,800 | $1,286,800 |
| 2016 | $23,823 | $1,711,400 | $404,800 | $1,306,600 |
| 2015 | $22,538 | $1,577,200 | $375,000 | $1,202,200 |
Seller's Agent in 2020
Ying Sun
Compass
(978) 289-0368
43 Total Sales
BG
Buyer's Agent in 2020
Beth Sager Group
Keller Williams Realty Boston Northwest
(617) 299-1071
282 Total Sales
Seller's Agent in 2016
Brigitte Senkler
Coldwell Banker Realty - Concord
(978) 505-2652
53 Total Sales
Source: MLS Property Information Network (MLS PIN)
MLS Number: 72668829
APN: CONC-000013E-003106-000015
Disclaimer: Certain information contained herein is derived from information provided by parties other than Homes.com. All information provided is deemed reliable, but is not guaranteed to be accurate and should be independently verified.
The property listing data and information, or the Images, set forth herein were provided to MLS Property Information Network, Inc. from third party sources, including sellers, lessors and public records, and were compiled by MLS Property Information Network, Inc. The property listing data and information, and the Images, are for the personal, non-commercial use of consumers having a good faith interest in purchasing or leasing listed properties of the type displayed to them and may not be used for any purpose other than to identify prospective properties which such consumers may have a good faith interest in purchasing or leasing. MLS Property Information Network, Inc. and its subscribers disclaim any and all representations and warranties as to the accuracy of the property listing data and information, or as to the accuracy of any of the Images, set forth herein.
Ask me questions while you tour the home.