
Federico Martinez
Keller Williams Prestige Prop.
(475) 325-5386
191 Total Sales
1 in Cos Cob
$1,350,000 Price
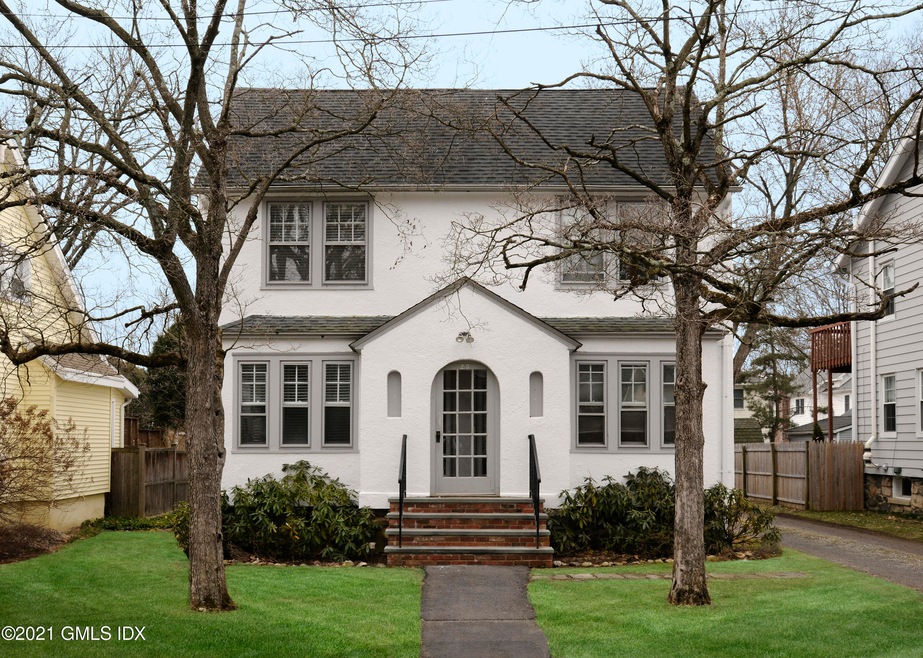
Truly lovely 2-3 bedroom side by side duplex unit w/hardwood floors, updated bath & kitchen. Back porch, off street parking and 1-car garage, back yard. Residential neighborhood and close to Cos Cob Village. Large dry basement for storage.
Last Agent to Rent the Property
Coldwell Banker Realty License #RES.0750053 Listed on: 06/04/2021
Last Renter's Agent
Brid Mortamais
Coldwell Banker Realty License #RES.0806831
Federico Martinez
Keller Williams Prestige Prop.
(475) 325-5386
191 Total Sales
1 in Cos Cob
$1,350,000 Price
Linda Dunsmore
Coldwell Banker Realty
(475) 258-8711
87 Total Sales
1 in Cos Cob
$900,000 Price
Allen Vetrosky
Berkshire Hathaway NE Prop.
(475) 258-7572
10 Total Sales
1 in Cos Cob
$2,550,000 Price
Katie O'Grady
Compass Connecticut, LLC
(475) 269-6412
165 Total Sales
1 in Cos Cob
$1,275,000 Price
Glenn Marr
Marr Caruso Realty Group
(475) 275-8091
37 Total Sales
1 in Cos Cob
$1,400,000 Price
Brett Lieberman
The Riverside Realty Group
(475) 889-7388
79 Total Sales
2 in Cos Cob
$1.7M - $2.1M Price Range
We collect this data history from publicly available records. To have your information removed, we recommend requesting removal directly through your county’s website.
| Date | Event | Price | List to Sale | Price per Sq Ft |
|---|---|---|---|---|
| 07/01/2021 07/01/21 | Rented | $3,200 | -8.6% | -- |
| 07/01/2021 07/01/21 | Under Contract | -- | -- | -- |
| 06/03/2021 06/03/21 | For Rent | $3,500 | +34.6% | -- |
| 03/28/2017 03/28/17 | Rented | $2,600 | -8.0% | -- |
| 03/28/2017 03/28/17 | Under Contract | -- | -- | -- |
| 01/10/2017 01/10/17 | For Rent | $2,825 | -- | -- |
Landlord's Agent in 2021
Max Wiesen
Coldwell Banker Realty
(203) 869-1711
24 Total Sales
BM
Tenant's Agent in 2021
Brid Mortamais
Coldwell Banker Realty
JC
Buyer's Agent in 2017
Jackie Chamandy
Coldwell Banker Realty
Source: Greenwich Association of REALTORS®
MLS Number: 113480
Disclaimer: Certain information contained herein is derived from information provided by parties other than Homes.com. All information provided is deemed reliable, but is not guaranteed to be accurate and should be independently verified.
Listing data courtesy of Greenwich MLS. IDX information is provided exclusively for consumers’ personal, non-commercial use, that it may not be used for any purpose other than to
identify prospective properties consumers may be interested in purchasing. Data is deemed reliable but is not guaranteed accurate by the MLS.
Ask me questions while you tour the home.