
Jack Hess
Responds Quickly
Kingsway Realty - Lancaster
(223) 217-3675
74 Total Sales
1 in Brecknock
$470,000 Price
Estimated Value: $369,000 - $512,000
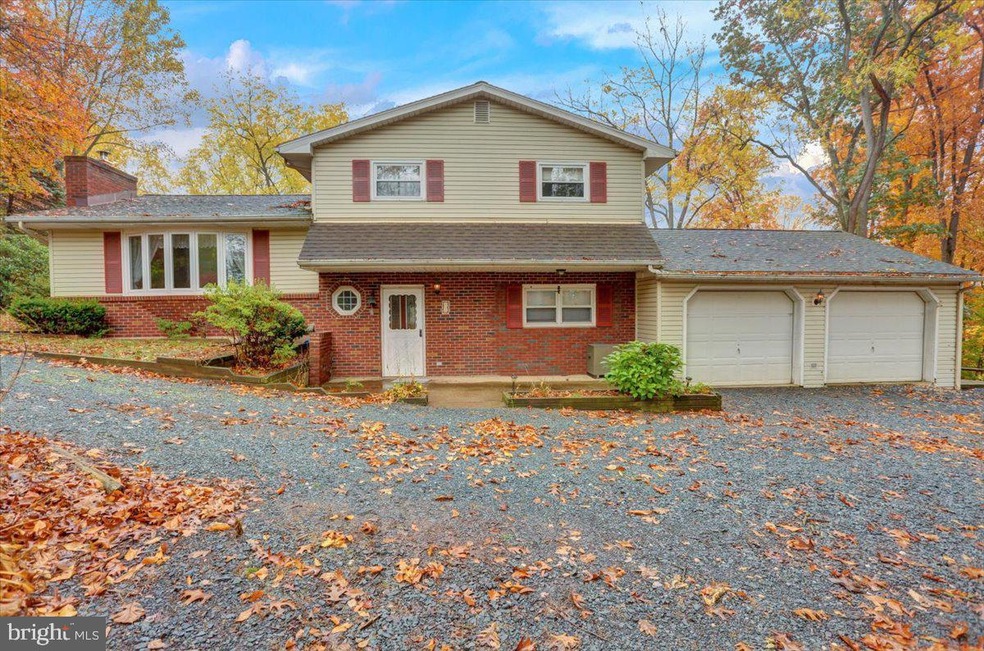
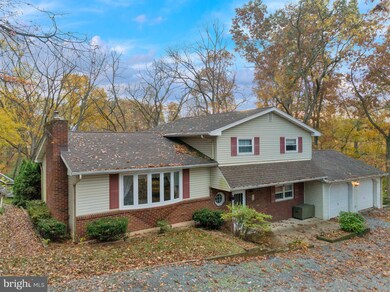
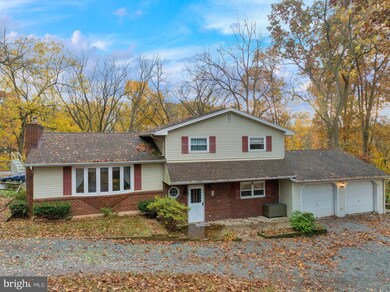
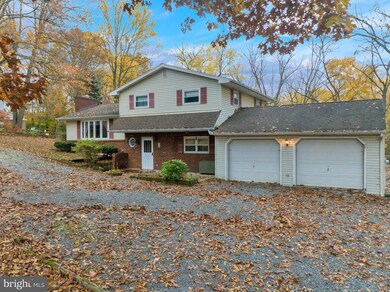
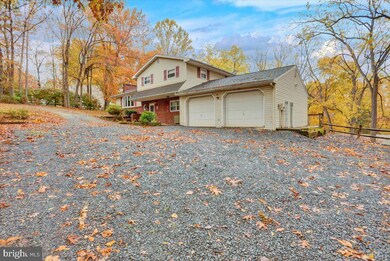
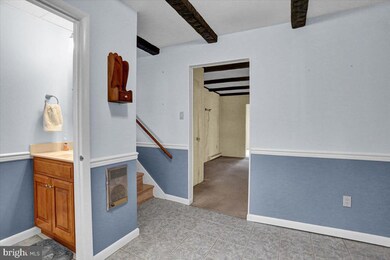
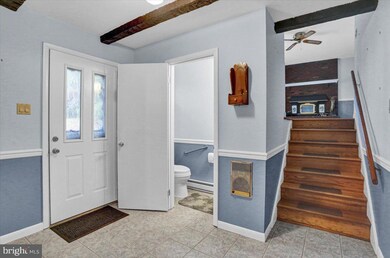
Welcome home to 23 Moore Road located in the desirable Governor Mifflin School District on 1.24 acres. This home features three bedrooms and one and a half bathrooms. The main level has beautiful hardwood flooring, along with large windows to let natural light flow throughout the home. The kitchen is well maintained with wooden cabinets and a dining area next to the kitchen. On the upper level are the three spacious bedrooms along with a full bathroom that has been updated. The lower level is fully finished with exposed beams. There is a room that could be used as an additional bedroom, craft room or even a game room! There is also a half bathroom located off of the foyer. On the outside there is a large back deck to enjoy the one and a quarter acre of private land. The deck connects to the pool, making this a fantastic area for entertainment. Down the extended driveway is the shed and 30x32 foot pole barn that has electric, water and wood stove for heat during cold winter days. This home is perfect for a private setting, but also close to local shopping and dining and major highways are close by. Schedule your showing today!
Last Agent to Sell the Property
(855) 450-0442 pabroker@onereal.com Real of Pennsylvania Listed on: 10/31/2022
We collect this data history from publicly available records. To have your information removed, we recommend requesting removal directly through your county’s website.
Jack Hess
Kingsway Realty - Lancaster
(223) 217-3675
74 Total Sales
1 in Brecknock
$470,000 Price
Ash Freese
Amo Realty
(610) 463-0487
65 Total Sales
1 in Brecknock
$450,000 Price
Wanda Moore
Keller Williams Realty
(484) 926-6597
77 Total Sales
1 in Brecknock
$275,000 Price
Rod Martin
Iron Valley Real Estate
(223) 216-5190
141 Total Sales
1 in Brecknock
$265,000 Price
Ed Freeman
BHHS Homesale Realty- Reading Berks
(484) 755-6071
89 Total Sales
1 in Brecknock
$201,000 Price
Stephanie Shepherd
Keller Williams Elite
(484) 799-1411
61 Total Sales
4 in Brecknock
$365K - $781K Price Range
We collect this data history from publicly available records. To have your information removed, we recommend requesting removal directly through your county’s website.
| Date | Buyer | Sale Price | Title Company |
|---|---|---|---|
| $330,000 | -- | ||
| -- | -- | ||
| $164,900 | -- |
We collect this data history from publicly available records. To have your information removed, we recommend requesting removal directly through your county’s website.
| Date | Status | Borrower | Loan Amount |
|---|---|---|---|
| Open | $179,000 | ||
| Closed | $125,000 | ||
| Closed | $145,000 | ||
| Previous Owner | $94,900 |
We collect this data history from publicly available records. To have your information removed, we recommend requesting removal directly through your county’s website.
| Date | Event | Price | List to Sale | Price per Sq Ft |
|---|---|---|---|---|
| 12/08/2022 12/08/22 | Sold | $330,000 | 0.0% | $138 / Sq Ft |
| 11/04/2022 11/04/22 | Pending | -- | -- | -- |
| 10/31/2022 10/31/22 | For Sale | $330,000 | -- | $138 / Sq Ft |
We collect this data history from publicly available records. To have your information removed, we recommend requesting removal directly through your county’s website.
| Year | Tax Paid | Tax Assessment Tax Assessment Total Assessment is a certain percentage of the fair market value that is determined by local assessors to be the total taxable value of land and additions on the property. | Land | Improvement |
|---|---|---|---|---|
| 2026 | $1,576 | $132,000 | $46,100 | $85,900 |
| 2025 | $1,576 | $132,000 | $46,100 | $85,900 |
| 2024 | $5,461 | $132,000 | $46,100 | $85,900 |
| 2023 | $5,258 | $132,000 | $46,100 | $85,900 |
| 2022 | $5,192 | $132,000 | $46,100 | $85,900 |
| 2021 | $5,126 | $132,000 | $46,100 | $85,900 |
| 2020 | $5,126 | $132,000 | $46,100 | $85,900 |
| 2019 | $5,027 | $132,000 | $46,100 | $85,900 |
| 2018 | $4,961 | $132,000 | $46,100 | $85,900 |
| 2017 | $4,857 | $132,000 | $46,100 | $85,900 |
| 2016 | $1,280 | $132,000 | $46,100 | $85,900 |
| 2015 | $1,254 | $132,000 | $46,100 | $85,900 |
| 2014 | $1,206 | $132,000 | $46,100 | $85,900 |
Seller's Agent in 2022
Katie Broskey
Real of Pennsylvania
(717) 580-4129
213 Total Sales
M
Buyer's Agent in 2022
Marsha Doom
Hauenstein Agency, Inc.
(717) 468-9402
47 Total Sales
Source: Bright MLS
MLS Number: PABK2023168
APN: 34-5303-04-74-2740
Disclaimer: Certain information contained herein is derived from information provided by parties other than Homes.com. All information provided is deemed reliable, but is not guaranteed to be accurate and should be independently verified.
The data relating to real estate for sale on this website appears in part through the BRIGHT Internet Data Exchange program, a voluntary cooperative exchange of property listing data between licensed real estate brokerage firms, and is provided by BRIGHT through a licensing agreement.
Listing information is from various brokers who participate in the Bright MLS IDX program and not all listings may be visible on the site.
The property information being provided on or through the website is for the personal, non-commercial use of consumers and such information may not be used for any purpose other than to identify prospective properties consumers may be interested in purchasing.
Some properties which appear for sale on the website may no longer be available because they are for instance, under contract, sold or are no longer being offered for sale.
Property information displayed is deemed reliable but is not guaranteed.
Copyright 2026 Bright MLS, Inc.
Ask me questions while you tour the home.