
Patrick Murphy
Keller Williams Consultants
(380) 214-2685
194 Total Sales
4 in Newark
$152K - $550K Price Range




Estimated Value: $373,000 - $420,878
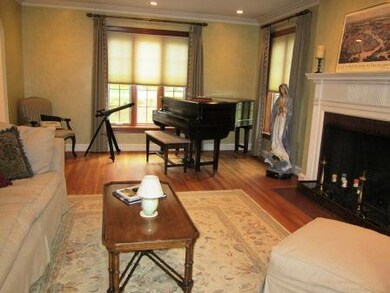
You'll love this completely remodeled 4 bedroom, 3.5 bath (all brand new) home in Newark's Moundbuilders Country Club area, just minutes away from the hospital. Brand new kitchen with granite counters & stainless steel appliances. Formal living room with gas fireplace & built-in cabinetry, dining room with French doors, den, plus two bedrooms have private baths. Screened porch, patio, basement, 2 car garage, and walk-up attic for storage. Newer mechanicals. 2,226 square feet.
Last Agent to Sell the Property
Century 21 Frank Frye License #2012000368 Listed on: 10/24/2012
We collect this data history from publicly available records. To have your information removed, we recommend requesting removal directly through your county’s website.
Patrick Murphy
Keller Williams Consultants
(380) 214-2685
194 Total Sales
4 in Newark
$152K - $550K Price Range
Ashley Moore
RE/MAX Revealty
(380) 208-1430
143 Total Sales
8 in Newark
$100K - $450K Price Range
Gail Garland
LEPI & ASSOC.
(220) 203-3809
97 Total Sales
2 in Newark
$223,000 Price Range
Pamela Austin
Star Brick Realty, LLC.
(740) 675-5849
102 Total Sales
1 in Newark
$200,000 Price
Steven Shulaw
KW Greater Columbus Realty
(567) 888-1506
100 Total Sales
1 in Newark
$25,000 Price
Rebecca Collins
e-Merge Real Estate
(380) 333-4627
55 Total Sales
1 in Newark
$49,900 Price
We collect this data history from publicly available records. To have your information removed, we recommend requesting removal directly through your county’s website.
| Date | Buyer | Sale Price | Title Company |
|---|---|---|---|
| -- | Mortgage Connect Lp | ||
| $247,000 | None Available | ||
| $14,000 | -- | ||
| $175,000 | -- |
We collect this data history from publicly available records. To have your information removed, we recommend requesting removal directly through your county’s website.
| Date | Status | Borrower | Loan Amount |
|---|---|---|---|
| Open | $221,600 | ||
| Closed | $235,125 | ||
| Previous Owner | $148,000 | ||
| Previous Owner | $18,000 |
We collect this data history from publicly available records. To have your information removed, we recommend requesting removal directly through your county’s website.
| Date | Event | Price | List to Sale | Price per Sq Ft |
|---|---|---|---|---|
| 04/30/2013 04/30/13 | Sold | $247,500 | -0.8% | $109 / Sq Ft |
| 03/31/2013 03/31/13 | Pending | -- | -- | -- |
| 10/24/2012 10/24/12 | For Sale | $249,500 | -- | $110 / Sq Ft |
We collect this data history from publicly available records. To have your information removed, we recommend requesting removal directly through your county’s website.
| Year | Tax Paid | Tax Assessment Tax Assessment Total Assessment is a certain percentage of the fair market value that is determined by local assessors to be the total taxable value of land and additions on the property. | Land | Improvement |
|---|---|---|---|---|
| 2025 | $3,687 | $109,240 | $23,770 | $85,470 |
| 2024 | $3,902 | $109,240 | $23,770 | $85,470 |
| 2023 | $3,897 | $109,240 | $23,770 | $85,470 |
| 2022 | $3,841 | $95,900 | $19,320 | $76,580 |
| 2021 | $4,028 | $95,900 | $19,320 | $76,580 |
| 2020 | $4,119 | $95,900 | $19,320 | $76,580 |
| 2019 | $3,708 | $83,130 | $19,320 | $63,810 |
| 2018 | $3,710 | $0 | $0 | $0 |
| 2017 | $3,471 | $0 | $0 | $0 |
| 2016 | $3,317 | $0 | $0 | $0 |
| 2015 | $3,389 | $0 | $0 | $0 |
| 2014 | $4,343 | $0 | $0 | $0 |
| 2013 | $3,203 | $0 | $0 | $0 |
Seller's Agent in 2013
Philip Frye
Century 21 Frank Frye
(740) 403-7128
100 Total Sales
Buyer's Agent in 2013
Charmin Patterson
Howard Hanna Real Estate Services
(740) 403-1944
113 Total Sales
Source: Columbus and Central Ohio Regional MLS
MLS Number: 212035433
APN: 054-237150-00.000
Disclaimer: Certain information contained herein is derived from information provided by parties other than Homes.com. All information provided is deemed reliable, but is not guaranteed to be accurate and should be independently verified.
IDX information is provided exclusively for personal, non-commercial use, and may not be used for any purpose other than to identify prospective properties consumers may be interested in purchasing.
Information is deemed reliable but not guaranteed.
Ask me questions while you tour the home.