
Seller's Agent in 2023
David Karam
Next Move Realty
(508) 735-8074
30 Total Sales
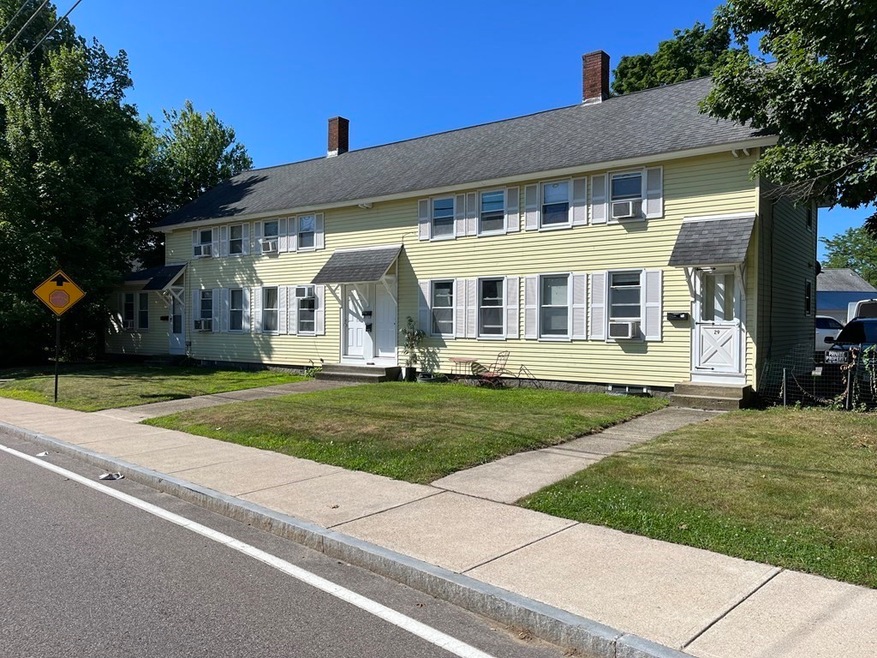
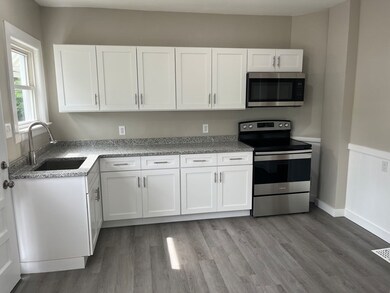
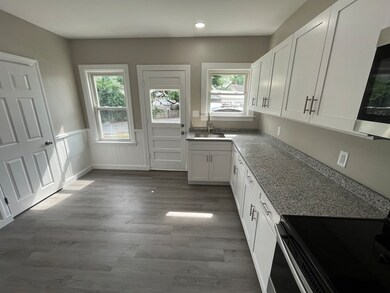
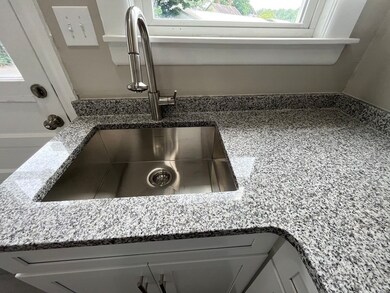

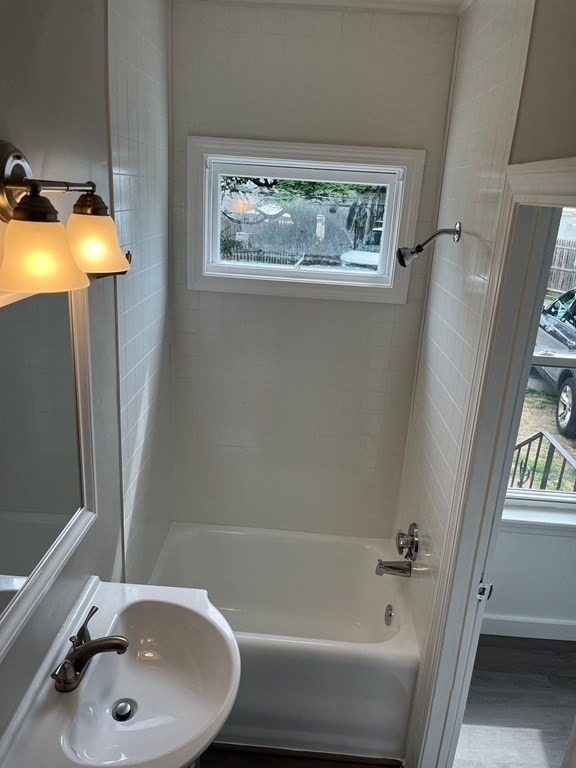
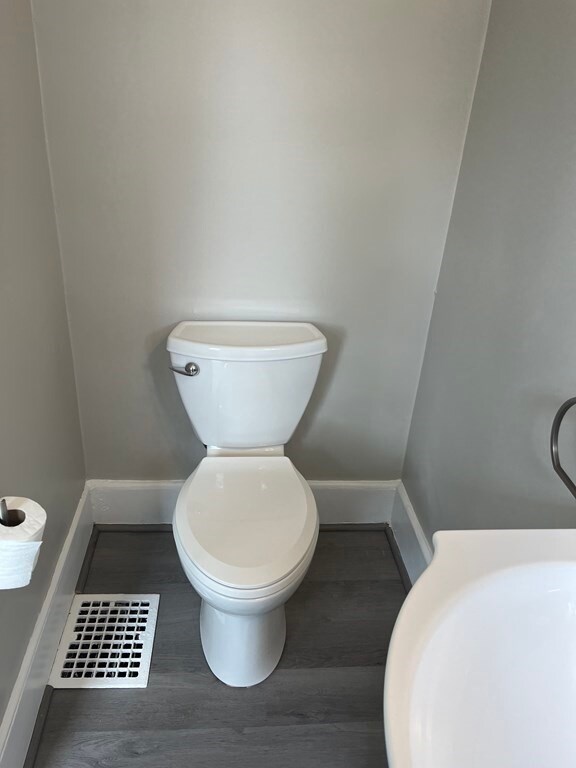
4 units side by side 2 story townhouse style apartments with separate electric, gas, heating and hot water. Recent roof, furnaces, newer windows, electric and more. Parking for 8 cars and each unit has a small grass area for grilling. Unit #23 has an extra large living room area that makes the apartment feel very spacious. Owner has maintained this property beautifully and all tenants keep their apartments extremely clean and well decorated. Tenants always pay rent on time and some pay months in advance. All units are currently rented below market value and one unit is vacant for showings and has just been updated to maximize rent for the new owners (unit #25 est. rent $1,500/mnth) or we could rent it out for you before closing, the option is yours. Great location convenient to Rte 146 and downtown Northbridge.
Last Buyer's Agent
David Adams
Adams Real Estate Boston, LLC
We collect this data history from publicly available records. To have your information removed, we recommend requesting removal directly through your county’s website.
| Date | Event | Price | List to Sale | Price per Sq Ft |
|---|---|---|---|---|
| 03/10/2023 03/10/23 | Sold | $615,000 | -1.6% | $186 / Sq Ft |
| 12/16/2022 12/16/22 | Pending | -- | -- | -- |
| 12/11/2022 12/11/22 | Price Changed | $625,000 | -5.3% | $189 / Sq Ft |
| 10/26/2022 10/26/22 | For Sale | $660,000 | 0.0% | $199 / Sq Ft |
| 09/14/2022 09/14/22 | Pending | -- | -- | -- |
| 08/23/2022 08/23/22 | Price Changed | $660,000 | 0.0% | $199 / Sq Ft |
| 08/23/2022 08/23/22 | For Sale | $660,000 | +1.6% | $199 / Sq Ft |
| 08/02/2022 08/02/22 | Pending | -- | -- | -- |
| 07/27/2022 07/27/22 | For Sale | $649,900 | -- | $196 / Sq Ft |
We collect this data history from publicly available records. To have your information removed, we recommend requesting removal directly through your county’s website.
| Year | Tax Paid | Tax Assessment Tax Assessment Total Assessment is a certain percentage of the fair market value that is determined by local assessors to be the total taxable value of land and additions on the property. | Land | Improvement |
|---|---|---|---|---|
| 2025 | $6,549 | $555,500 | $127,000 | $428,500 |
| 2024 | $5,499 | $454,800 | $127,000 | $327,800 |
| 2023 | $5,329 | $411,200 | $120,300 | $290,900 |
| 2022 | $4,740 | $344,200 | $92,600 | $251,600 |
| 2021 | $3,841 | $265,100 | $88,200 | $176,900 |
| 2020 | $3,564 | $257,500 | $88,200 | $169,300 |
| 2019 | $3,292 | $253,800 | $88,200 | $165,600 |
| 2018 | $3,517 | $271,800 | $84,000 | $187,800 |
| 2017 | $3,556 | $262,800 | $84,000 | $178,800 |
| 2016 | $3,073 | $223,500 | $72,100 | $151,400 |
| 2015 | $2,990 | $223,500 | $72,100 | $151,400 |
| 2014 | $2,953 | $222,700 | $72,100 | $150,600 |
Seller's Agent in 2023
David Karam
Next Move Realty
(508) 735-8074
30 Total Sales
D
Buyer's Agent in 2023
David Adams
Adams Real Estate Boston, LLC
Source: MLS Property Information Network (MLS PIN)
MLS Number: 73017670
APN: NBRI M:0006A B:00049
Disclaimer: Certain information contained herein is derived from information provided by parties other than Homes.com. All information provided is deemed reliable, but is not guaranteed to be accurate and should be independently verified.
The property listing data and information, or the Images, set forth herein were provided to MLS Property Information Network, Inc. from third party sources, including sellers, lessors and public records, and were compiled by MLS Property Information Network, Inc. The property listing data and information, and the Images, are for the personal, non-commercial use of consumers having a good faith interest in purchasing or leasing listed properties of the type displayed to them and may not be used for any purpose other than to identify prospective properties which such consumers may have a good faith interest in purchasing or leasing. MLS Property Information Network, Inc. and its subscribers disclaim any and all representations and warranties as to the accuracy of the property listing data and information, or as to the accuracy of any of the Images, set forth herein.
Ask me questions while you tour the home.