
The Baker Team .
Keller Williams Realty
(781) 661-5797
94 Total Sales
1 in Carlisle
$1,040,000 Price
Estimated Value: $1,330,000 - $1,510,000

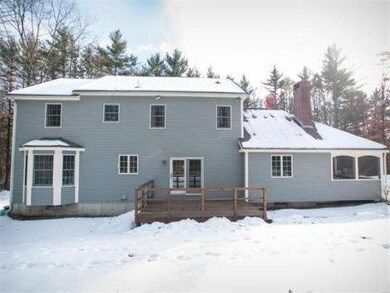
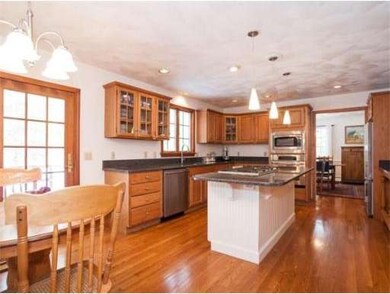
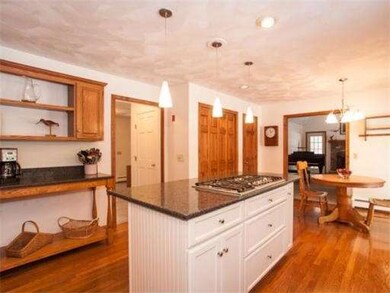
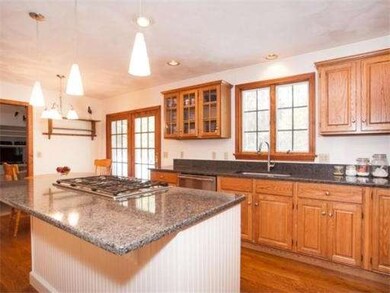
PRICE REDUCTION To make this wonderful home affordable to more buyers, seller has significantly reduced the price. This custom home is private yet close to Rtes 225, 27 and 495, The architecture is traditional/Colonial, w/great light and open floor plan for easy flow between the cathedral-ceiling family room and the renovated kitchen (designed and installed by acclaimed Design 1 of Bedford), with quartz counters, stainless appliances, 5-burner gas range, large island, and side counter. First floor bath completely renovated. Dining room has 4 windows and opens to an inviting living room w/gracious pocket French doors at one end, and bow windows at the other. Master Suite has walk-in closet, oversize (13x12) bath w/soaking tub, separate shower. Lower level offers 800+ sq ft of framed, ready-to-finish family space. and lg separate workshop. Carlisle schools? Great! March 2014 Boston Mag named Carlisle a top town for growing fami
Last Agent to Sell the Property
Gibson Sotheby's International Realty Listed on: 02/04/2014
Last Buyer's Agent
Patricia Gartland
Coldwell Banker Realty - Lexington License #449514597
Home Type
Single Family
Year Built
1992
Lot Details
2.07 Acres
We collect this data history from publicly available records. To have your information removed, we recommend requesting removal directly through your county’s website.
The Baker Team .
Keller Williams Realty
(781) 661-5797
94 Total Sales
1 in Carlisle
$1,040,000 Price
Faun MacDonald
Keller Williams Realty/Merrimack Valley
(351) 208-2432
33 Total Sales
1 in Carlisle
$1,035,000 Price
Elena Beldiya Petrov
Keller Williams Realty Boston Northwest
(781) 776-7253
91 Total Sales
1 in Carlisle
$955,000 Price
Wendy Crandall
Compass New England, LLC
(857) 799-5195
32 Total Sales
2 in Carlisle
$562,500 Price Range
Susan Tanner
Coldwell Banker Realty - Lexington
(857) 971-8560
41 Total Sales
3 in Carlisle
$1.3M - $1.4M Price Range
Sarah Wrathall
Coldwell Banker Realty - Concord
(781) 819-5368
22 Total Sales
1 in Carlisle
$2,000,000 Price
We collect this data history from publicly available records. To have your information removed, we recommend requesting removal directly through your county’s website.
| Date | Buyer | Sale Price | Title Company |
|---|---|---|---|
| -- | -- | ||
| Harris Andrew | $775,000 | -- |
We collect this data history from publicly available records. To have your information removed, we recommend requesting removal directly through your county’s website.
| Date | Status | Borrower | Loan Amount |
|---|---|---|---|
| Previous Owner | -- | $375,000 | |
| Previous Owner | Hoffman Richard W | $100,000 | |
| Previous Owner | Hoffman Richard W | $140,000 |
We collect this data history from publicly available records. To have your information removed, we recommend requesting removal directly through your county’s website.
| Year | Tax Paid | Tax Assessment Tax Assessment Total Assessment is a certain percentage of the fair market value that is determined by local assessors to be the total taxable value of land and additions on the property. | Land | Improvement |
|---|---|---|---|---|
| 2025 | $15,753 | $1,195,200 | $567,400 | $627,800 |
| 2024 | $15,114 | $1,133,800 | $523,800 | $610,000 |
| 2023 | $14,858 | $1,050,000 | $523,400 | $526,600 |
| 2022 | $14,703 | $891,100 | $436,000 | $455,100 |
| 2021 | $14,507 | $891,100 | $436,000 | $455,100 |
| 2020 | $15,351 | $836,100 | $370,700 | $465,400 |
| 2019 | $15,065 | $823,700 | $370,700 | $453,000 |
| 2018 | $14,967 | $823,700 | $370,700 | $453,000 |
| 2017 | $14,424 | $818,600 | $370,700 | $447,900 |
| 2016 | $13,096 | $761,400 | $370,700 | $390,700 |
| 2015 | $12,536 | $659,800 | $353,200 | $306,600 |
| 2014 | $12,211 | $655,100 | $353,200 | $301,900 |
Seller's Agent in 2014
Judith Carlough
Gibson Sothebys International Realty
(508) 667-3643
16 Total Sales
PG
Buyer's Agent in 2014
Patricia Gartland
Coldwell Banker Realty - Lexington
Source: MLS Property Information Network (MLS PIN)
MLS Number: 71629984
APN: CARL-000018-000050-000001
Disclaimer: Certain information contained herein is derived from information provided by parties other than Homes.com. All information provided is deemed reliable, but is not guaranteed to be accurate and should be independently verified.
The property listing data and information, or the Images, set forth herein were provided to MLS Property Information Network, Inc. from third party sources, including sellers, lessors and public records, and were compiled by MLS Property Information Network, Inc. The property listing data and information, and the Images, are for the personal, non-commercial use of consumers having a good faith interest in purchasing or leasing listed properties of the type displayed to them and may not be used for any purpose other than to identify prospective properties which such consumers may have a good faith interest in purchasing or leasing. MLS Property Information Network, Inc. and its subscribers disclaim any and all representations and warranties as to the accuracy of the property listing data and information, or as to the accuracy of any of the Images, set forth herein.
Ask me questions while you tour the home.