
Seller's Agent in 2025
Victoria Harrison Farr
Sotheby's International Realty - Sandwich Brokerage
(508) 455-7288
204 Total Sales


Estimated Value: $1,232,000 - $1,457,000
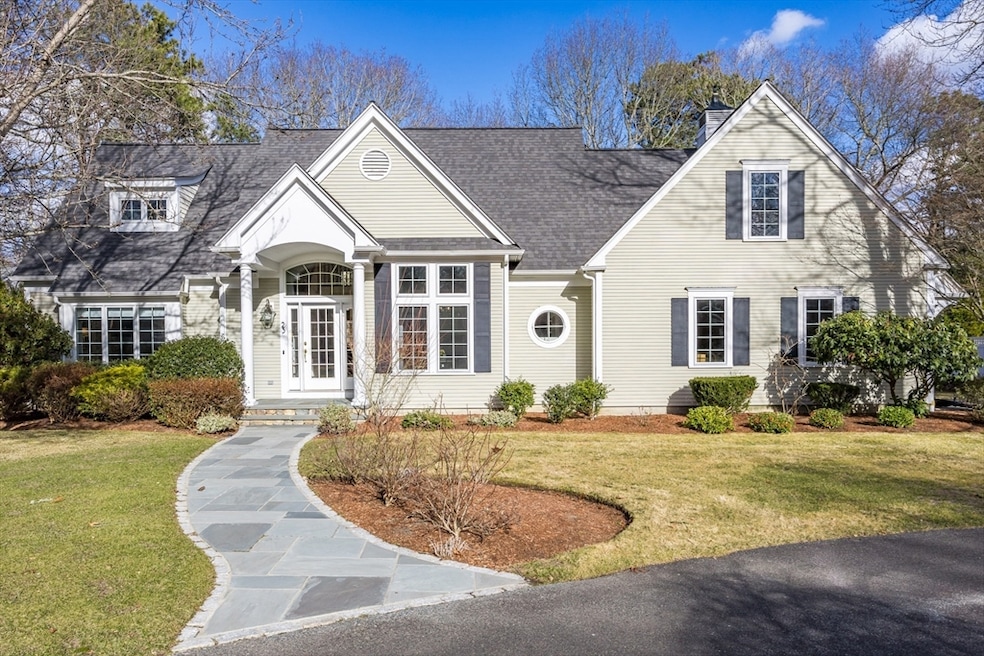
Ideal for first-floor living, this Bayside Built 2619 sq. ft. Contemporary Cape offers 3 bedrooms, 2.5 baths, and a beautifully renovated eat-in kitchen with white cabinetry, elegant stone countertops, and stainless steel appliances. The kitchen also includes a charming breakfast nook, perfect for casual dining. Gleaming hardwood floors flow throughout the home, which offers a separate living room with cathedral ceilings, a gas-fireplaced family room, and a dining/living combination. The first-floor primary suite boasts a stunning new bath with a tile shower. The second floor features two additional bedrooms, a spacious 23' x 16' bonus room wonderful for guests and a full bathroom. Step outside to a stunning yard with a private back deck, ideal for relaxing or entertaining. Move right in on closing day—this home is being sold furnished, with a few exclusions. Nestled within the gated Ridge Club, one of Cape Cod's premier golf communities.
Last Agent to Sell the Property
Sotheby's International Realty - Sandwich Brokerage Listed on: 03/13/2025
We collect this data history from publicly available records. To have your information removed, we recommend requesting removal directly through your county’s website.
We collect this data history from publicly available records. To have your information removed, we recommend requesting removal directly through your county’s website.
| Date | Buyer | Sale Price | Title Company |
|---|---|---|---|
| $1,225,000 | -- | ||
| $1,200,000 | None Available | ||
| $875,000 | None Available | ||
| $596,000 | -- | ||
| $785,000 | -- | ||
| $725,000 | -- |
We collect this data history from publicly available records. To have your information removed, we recommend requesting removal directly through your county’s website.
| Date | Status | Borrower | Loan Amount |
|---|---|---|---|
| Previous Owner | $450,000 | ||
| Closed | $100,000 | ||
| Previous Owner | $250,000 | ||
| Closed | $20,000 |
We collect this data history from publicly available records. To have your information removed, we recommend requesting removal directly through your county’s website.
| Date | Event | Price | List to Sale | Price per Sq Ft | Prior Sale |
|---|---|---|---|---|---|
| 07/10/2025 07/10/25 | Sold | $1,225,000 | -5.0% | $468 / Sq Ft | |
| 06/12/2025 06/12/25 | Pending | -- | -- | -- | |
| 03/13/2025 03/13/25 | For Sale | $1,289,000 | +7.4% | $492 / Sq Ft | |
| 05/02/2022 05/02/22 | Sold | $1,200,000 | +9.2% | $458 / Sq Ft | View Prior Sale |
| 03/02/2022 03/02/22 | Pending | -- | -- | -- | |
| 02/28/2022 02/28/22 | For Sale | $1,099,000 | +25.6% | $420 / Sq Ft | |
| 04/16/2021 04/16/21 | Sold | $875,000 | -0.5% | $334 / Sq Ft | View Prior Sale |
| 02/19/2021 02/19/21 | Pending | -- | -- | -- | |
| 02/18/2021 02/18/21 | For Sale | $879,000 | +46.5% | $336 / Sq Ft | |
| 07/08/2014 07/08/14 | Sold | $600,000 | -4.7% | $225 / Sq Ft | View Prior Sale |
| 05/01/2014 05/01/14 | Pending | -- | -- | -- | |
| 03/05/2014 03/05/14 | For Sale | $629,900 | +5.0% | $236 / Sq Ft | |
| 03/01/2014 03/01/14 | Off Market | $600,000 | -- | -- | |
| 12/11/2013 12/11/13 | For Sale | $629,900 | -- | $236 / Sq Ft |
We collect this data history from publicly available records. To have your information removed, we recommend requesting removal directly through your county’s website.
| Year | Tax Paid | Tax Assessment Tax Assessment Total Assessment is a certain percentage of the fair market value that is determined by local assessors to be the total taxable value of land and additions on the property. | Land | Improvement |
|---|---|---|---|---|
| 2025 | $10,163 | $961,500 | $180,000 | $781,500 |
| 2024 | $10,073 | $932,700 | $160,700 | $772,000 |
| 2023 | $9,751 | $847,900 | $146,100 | $701,800 |
| 2022 | $9,009 | $684,600 | $130,500 | $554,100 |
| 2021 | $8,577 | $622,900 | $131,100 | $491,800 |
| 2020 | $8,752 | $611,600 | $150,400 | $461,200 |
| 2019 | $8,678 | $606,000 | $191,300 | $414,700 |
| 2018 | $9,215 | $559,100 | $168,900 | $390,200 |
| 2017 | $8,633 | $578,200 | $178,800 | $399,400 |
| 2016 | $8,261 | $570,900 | $177,000 | $393,900 |
| 2015 | $8,487 | $572,700 | $186,800 | $385,900 |
Seller's Agent in 2025
Victoria Harrison Farr
Sotheby's International Realty - Sandwich Brokerage
(508) 455-7288
204 Total Sales
Seller Co-Listing Agent in 2025
Danny O'Connell
Sotheby's International Realty - Sandwich Brokerage
(508) 364-0074
8 Total Sales
Buyer's Agent in 2025
Lisa Coyne
Coldwell Banker Realty - Hingham
(508) 274-9769
48 Total Sales
Buyer's Agent in 2022
Amy Vickers
Sotheby's International Realty
(774) 327-9416
59 Total Sales
J
Seller's Agent in 2014
Jack Nicoletti
Kinlin Grover Compass
Source: MLS Property Information Network (MLS PIN)
MLS Number: 73345395
APN: SAND-000014-000177
Disclaimer: Certain information contained herein is derived from information provided by parties other than Homes.com. All information provided is deemed reliable, but is not guaranteed to be accurate and should be independently verified.
The property listing data and information, or the Images, set forth herein were provided to MLS Property Information Network, Inc. from third party sources, including sellers, lessors and public records, and were compiled by MLS Property Information Network, Inc. The property listing data and information, and the Images, are for the personal, non-commercial use of consumers having a good faith interest in purchasing or leasing listed properties of the type displayed to them and may not be used for any purpose other than to identify prospective properties which such consumers may have a good faith interest in purchasing or leasing. MLS Property Information Network, Inc. and its subscribers disclaim any and all representations and warranties as to the accuracy of the property listing data and information, or as to the accuracy of any of the Images, set forth herein.
Ask me questions while you tour the home.