
Seller's Agent in 2015
The Petrowsky Jones Group
Compass
(617) 240-0799
25 in this area
254 Total Sales

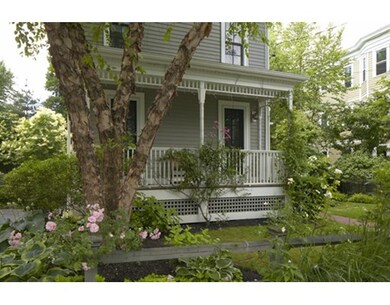
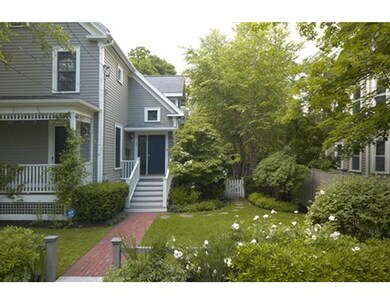
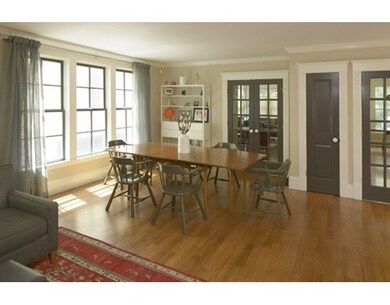
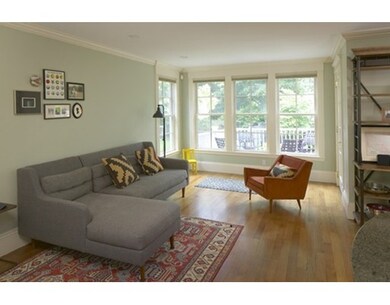
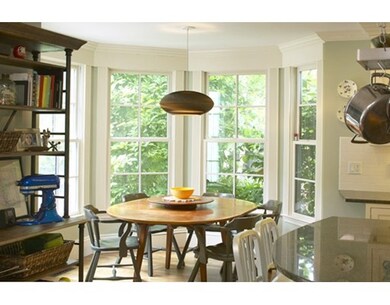

Close to Harvard and tucked away at the end of a residential side street this beautiful residence was built in 2002 employing timeless design and top-quality materials. The property is one of two freestanding units in the condominium association. A wonderful integration between indoor and outdoor spaces is achieved with the use of abundant oversize windows and glass doors. The expansive chef's kitchen has a generous informal dining area opening onto the garden; adjacent is a large sitting/entertaining area. A gas fireplace with a period mantelpiece, central air conditioning, and easy traffic flow add grace and elegance. All three of the good-size bedrooms have soaring ceilings, large windows and skylights. The master suite is exceptionally lovely, and the master bedroom has a separate sitting area, an ideal place to read. The finished lower level offers an oversize entertaining room or study, and the 2-car garage is generously proportioned to allow for storage space as well as parking.
Home Type
Condominium
Year Built
2002
Lot Details
2.3 Acres
We collect this data history from publicly available records. To have your information removed, we recommend requesting removal directly through your county’s website.
| Date | Event | Price | List to Sale | Price per Sq Ft |
|---|---|---|---|---|
| 08/28/2015 08/28/15 | Sold | $2,126,000 | +9.0% | $725 / Sq Ft |
| 06/24/2015 06/24/15 | For Sale | $1,950,000 | -- | $665 / Sq Ft |
Seller's Agent in 2015
The Petrowsky Jones Group
Compass
(617) 240-0799
25 in this area
254 Total Sales
Source: MLS Property Information Network (MLS PIN)
MLS Number: 71863366
Disclaimer: Certain information contained herein is derived from information provided by parties other than Homes.com. All information provided is deemed reliable, but is not guaranteed to be accurate and should be independently verified.
The property listing data and information, or the Images, set forth herein were provided to MLS Property Information Network, Inc. from third party sources, including sellers, lessors and public records, and were compiled by MLS Property Information Network, Inc. The property listing data and information, and the Images, are for the personal, non-commercial use of consumers having a good faith interest in purchasing or leasing listed properties of the type displayed to them and may not be used for any purpose other than to identify prospective properties which such consumers may have a good faith interest in purchasing or leasing. MLS Property Information Network, Inc. and its subscribers disclaim any and all representations and warranties as to the accuracy of the property listing data and information, or as to the accuracy of any of the Images, set forth herein.
Ask me questions while you tour the home.