
Susan Hanson
William Raveis Real Estate
(475) 258-7012
99 Total Sales
9 in East Norwalk
$481K - $1.5M Price Range
Estimated Value: $1,105,000 - $1,567,556
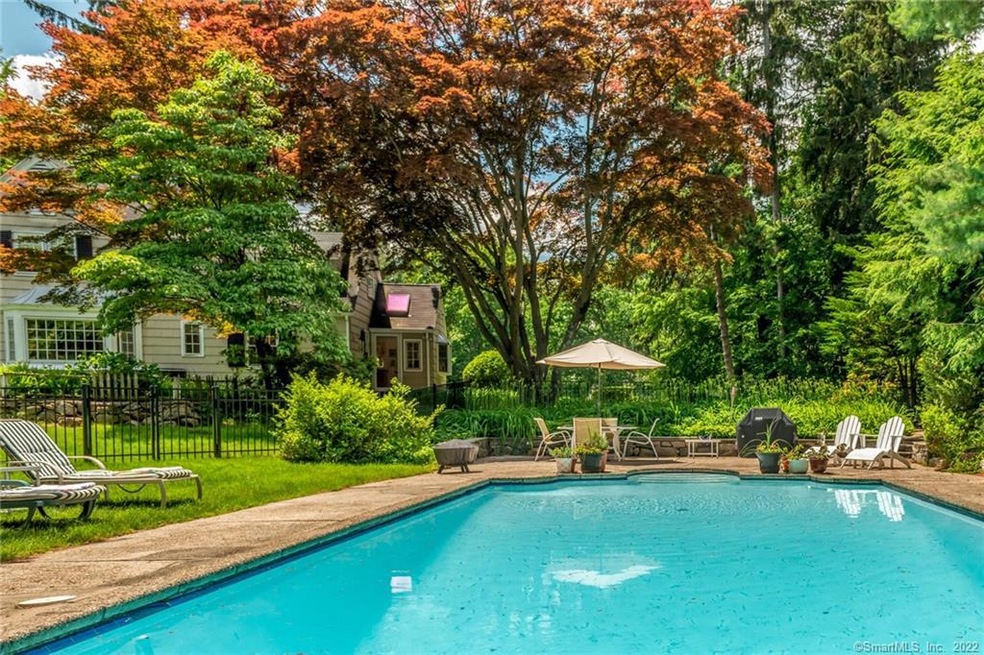
Occupying over 2 level acres in the highly sought after Sasqua Hills neighborhood of Norwalk, 23 Pequot sits centrally located between the Westport and East Norwalk train stations, just minutes from Sono, Long Island Sound, Shore Haven Golf Club and Saugatuck Harbor. As an entertainers dream, the heated inground pool will instantly capture your attention as the centerpiece of the private, manicured grounds. Inside you will find a flexible floor plan that can accommodate your lifestyle. There are 3 Bedrooms upstairs, complemented by a large master with plenty of closet space(6 closets in one!) and a full master bath. The 2 other bedrooms share a full bath in between them. Downstairs is highlighted by a Chefs Kitchen with breakfast nook, Butlers Pantry, Formal Dining Room, Formal Living Room with fireplaced, Sunroom and a Family room with its own fireplace and Full bath. Your guest will be delighted by your hospitality. Also on the main level is the 4th bedroom with a full bath and walk in closet, this is where you will find flexible options for your growing or work from home family. Alternatives are home offices, extra bedrooms or an in-law/au-pair using the family room with its full bath. Other highlights: NEW CENTRAL AIR City water and sewer, Caribbean Clear Ionized heated pool, Thermador gas stove, GE Monogram Refrigerator, 2 car attached garage, Wide plank floors. Don't let this one get away, private showings are being scheduled. There is even room for a putting green!
Last Agent to Sell the Property
RE/MAX Right Choice License #RES.0797458 Listed on: 06/17/2021
We collect this data history from publicly available records. To have your information removed, we recommend requesting removal directly through your county’s website.
Susan Hanson
William Raveis Real Estate
(475) 258-7012
99 Total Sales
9 in East Norwalk
$481K - $1.5M Price Range
Leslie Soyland
William Raveis Real Estate
(914) 690-7424
42 Total Sales
1 in East Norwalk
$700,000 Price
Greg DeFazio
Greg DeFazio
(860) 590-4571
46 Total Sales
1 in East Norwalk
$1,150,000 Price
Federico Martinez
Keller Williams Prestige Prop.
(475) 325-5386
200 Total Sales
6 in East Norwalk
$194K - $685K Price Range
Linda Dunsmore
Coldwell Banker Realty
(475) 258-8711
89 Total Sales
7 in East Norwalk
$600K - $1.3M Price Range
Chris Marshall
YellowBrick Real Estate LLC
(475) 267-0503
148 Total Sales
1 in East Norwalk
$345,000 Price
We collect this data history from publicly available records. To have your information removed, we recommend requesting removal directly through your county’s website.
| Date | Buyer | Sale Price | Title Company |
|---|---|---|---|
| $450,000 | -- |
We collect this data history from publicly available records. To have your information removed, we recommend requesting removal directly through your county’s website.
| Date | Event | Price | List to Sale | Price per Sq Ft |
|---|---|---|---|---|
| 09/30/2021 09/30/21 | Sold | $910,000 | -2.1% | $296 / Sq Ft |
| 09/22/2021 09/22/21 | Pending | -- | -- | -- |
| 06/28/2021 06/28/21 | Price Changed | $929,900 | -6.0% | $302 / Sq Ft |
| 06/17/2021 06/17/21 | For Sale | $989,000 | -- | $321 / Sq Ft |
We collect this data history from publicly available records. To have your information removed, we recommend requesting removal directly through your county’s website.
| Year | Tax Paid | Tax Assessment Tax Assessment Total Assessment is a certain percentage of the fair market value that is determined by local assessors to be the total taxable value of land and additions on the property. | Land | Improvement |
|---|---|---|---|---|
| 2025 | $16,682 | $697,980 | $333,870 | $364,110 |
| 2024 | $16,434 | $697,980 | $333,870 | $364,110 |
| 2023 | $15,185 | $605,300 | $333,720 | $271,580 |
| 2022 | $14,857 | $605,300 | $333,720 | $271,580 |
| 2021 | $14,507 | $605,300 | $333,720 | $271,580 |
| 2020 | $14,501 | $605,300 | $333,720 | $271,580 |
| 2019 | $5,979 | $605,300 | $333,720 | $271,580 |
| 2018 | $18,369 | $690,430 | $456,890 | $233,540 |
| 2017 | $17,732 | $690,430 | $456,890 | $233,540 |
| 2016 | $17,565 | $690,430 | $456,890 | $233,540 |
| 2015 | $17,516 | $690,430 | $456,890 | $233,540 |
| 2014 | $17,289 | $690,430 | $456,890 | $233,540 |
Seller's Agent in 2021
David Landau
RE/MAX
(203) 948-2703
1 in this area
135 Total Sales
Seller Co-Listing Agent in 2021
Jen Landau
RE/MAX
(203) 948-4998
1 in this area
62 Total Sales
Buyer's Agent in 2021
Mira Auxier
The Riverside Realty Group
(203) 807-6696
4 in this area
14 Total Sales
Source: SmartMLS
MLS Number: 170396489
APN: NORW-000003-000022-000008
Disclaimer: Certain information contained herein is derived from information provided by parties other than Homes.com. All information provided is deemed reliable, but is not guaranteed to be accurate and should be independently verified.
IDX information is provided exclusively for personal, non-commercial use, and may not be used for any purpose other than to identify prospective properties consumers may be interested in purchasing. Information is deemed reliable but not guaranteed.
Ask me questions while you tour the home.