
Ruth Ogutu
Walzel Properties - Spring
(832) 925-4083
45 Total Sales
1 in Sterling Ridge
$826,000 Price
Estimated Value: $1,201,026
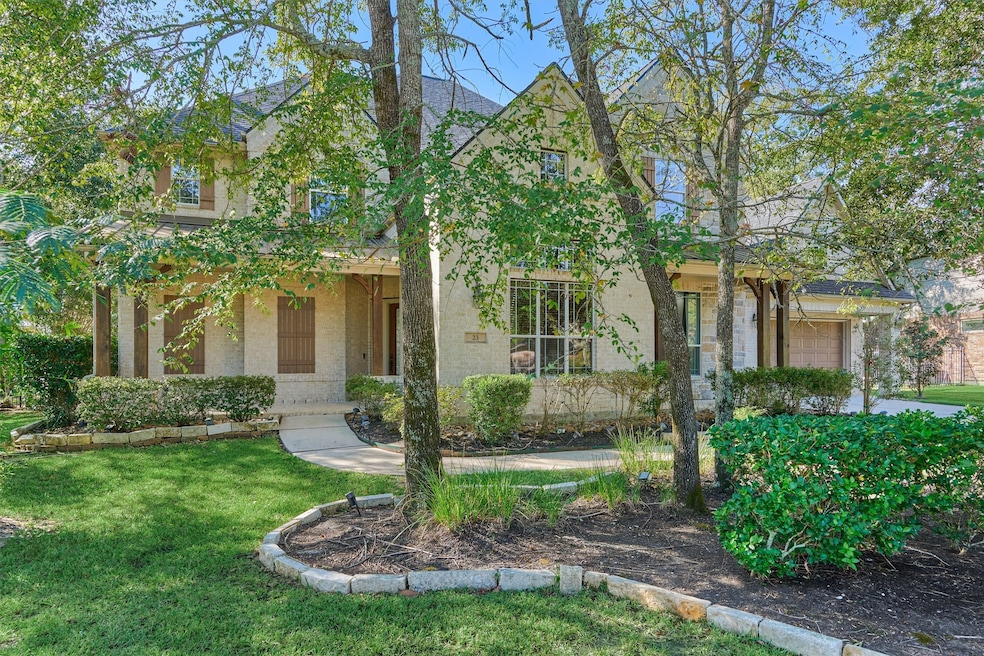
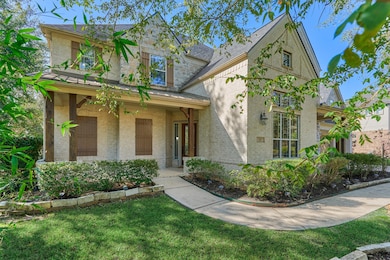
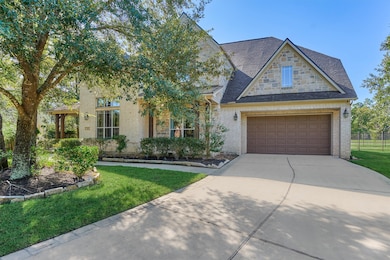
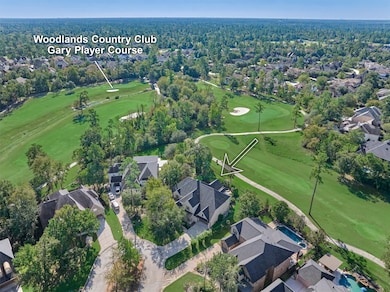
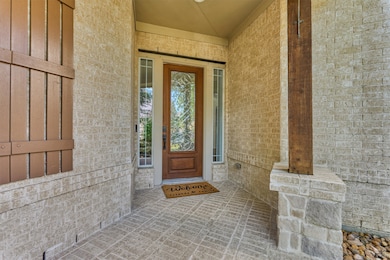
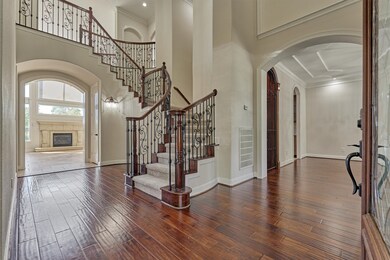
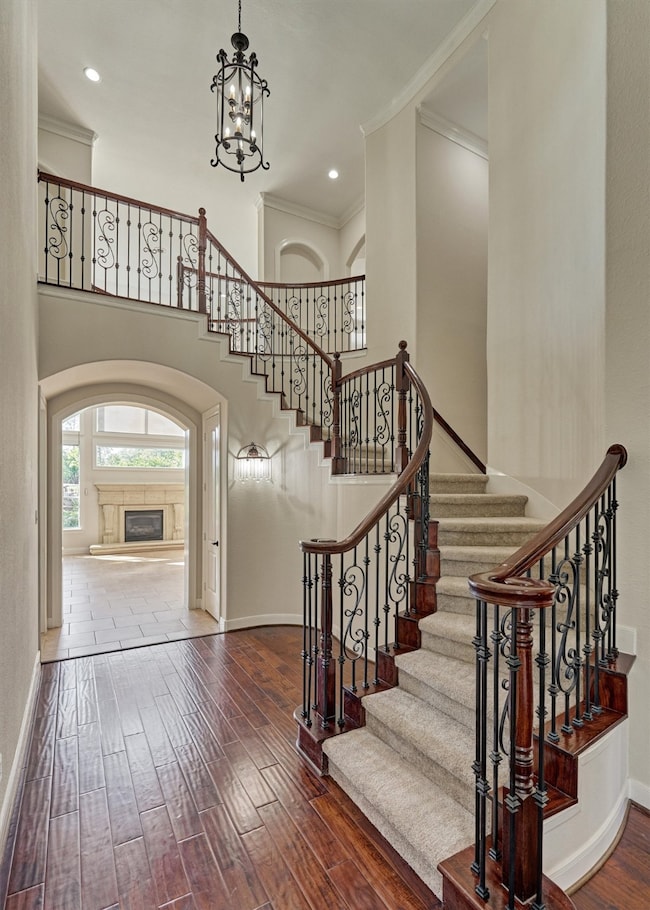
Stunning home on The Woodlands Country Club Gary Player Course, Hole #6!
Enjoy breathtaking views of the pool, spa, and lush tropical landscaping from nearly
every room. Situated on one of the community’s largest lots—almost half an
acre—with 223 feet of golf course frontage. Ideal for today’s lifestyle with multiple
work-from-home spaces, including a study and sunroom with French doors plus an
upstairs built-in workstation. Features include an updated kitchen and primary bath,
LED lighting, full masonry outdoor kitchen, and a 2” padded turf children's play
area including play structure. Homes includes: High Efficiency Washer & Dryer, and Two refrigerators. Landscaping & Pool maintenance included with the rental price. Zoned to top-rated Deretchin Elementary and The Woodlands High School.
Last Agent to Rent the Property
RE/MAX The Woodlands & Spring License #0433416 Listed on: 11/04/2025
We collect this data history from publicly available records. To have your information removed, we recommend requesting removal directly through your county’s website.
Ruth Ogutu
Walzel Properties - Spring
(832) 925-4083
45 Total Sales
1 in Sterling Ridge
$826,000 Price
Tere Angarita
Zarco Properties, LLC
(346) 701-4896
60 Total Sales
11 in Sterling Ridge
$245K - $1.6M Price Range
Catie Fuller
Compass RE Texas, LLC - The Woodlands
(888) 403-8739
63 Total Sales
2 in Sterling Ridge
$471K - $780K Price Range
Keri Josephson
Keller Williams Memorial
(832) 397-6088
152 Total Sales
1 in Sterling Ridge
$735,000 Price
Craig Cosman
The Realty Club, LLC
(832) 956-0163
78 Total Sales
3 in Sterling Ridge
$350K - $540K Price Range
Maria Cathleen Borbolla
Woodsedge Properties
(936) 283-4340
44 Total Sales
1 in Sterling Ridge
$425,000 Price
We collect this data history from publicly available records. To have your information removed, we recommend requesting removal directly through your county’s website.
| Date | Buyer | Sale Price | Title Company |
|---|---|---|---|
| -- | Great American Title | ||
| -- | Providence Title Company | ||
| -- | North American Title Co | ||
| -- | -- |
We collect this data history from publicly available records. To have your information removed, we recommend requesting removal directly through your county’s website.
| Date | Status | Borrower | Loan Amount |
|---|---|---|---|
| Open | $688,000 | ||
| Closed | $688,000 | ||
| Previous Owner | $623,000 |
We collect this data history from publicly available records. To have your information removed, we recommend requesting removal directly through your county’s website.
| Date | Event | Price | List to Sale | Price per Sq Ft | Prior Sale |
|---|---|---|---|---|---|
| 12/01/2025 12/01/25 | Rented | $6,600 | 0.0% | -- | |
| 11/20/2025 11/20/25 | Under Contract | -- | -- | -- | |
| 11/05/2025 11/05/25 | Price Changed | $6,600 | -5.0% | $1 / Sq Ft | |
| 11/04/2025 11/04/25 | For Rent | $6,950 | 0.0% | -- | |
| 09/03/2025 09/03/25 | Off Market | -- | -- | -- | |
| 12/31/2021 12/31/21 | Off Market | -- | -- | -- | |
| 10/12/2021 10/12/21 | For Rent | $6,500 | +8.3% | -- | |
| 10/12/2021 10/12/21 | Rented | $6,000 | 0.0% | -- | |
| 11/13/2020 11/13/20 | Sold | -- | -- | -- | View Prior Sale |
| 10/14/2020 10/14/20 | Pending | -- | -- | -- | |
| 08/16/2020 08/16/20 | For Sale | $875,000 | +5.5% | $186 / Sq Ft | |
| 03/25/2019 03/25/19 | Sold | -- | -- | -- | View Prior Sale |
| 02/23/2019 02/23/19 | Pending | -- | -- | -- | |
| 01/25/2019 01/25/19 | For Sale | $829,000 | 0.0% | $176 / Sq Ft | |
| 03/01/2015 03/01/15 | Rented | $5,000 | -3.8% | -- | |
| 02/16/2015 02/16/15 | Under Contract | -- | -- | -- | |
| 12/12/2014 12/12/14 | For Rent | $5,200 | -- | -- |
We collect this data history from publicly available records. To have your information removed, we recommend requesting removal directly through your county’s website.
| Year | Tax Paid | Tax Assessment Tax Assessment Total Assessment is a certain percentage of the fair market value that is determined by local assessors to be the total taxable value of land and additions on the property. | Land | Improvement |
|---|---|---|---|---|
| 2025 | $15,257 | $980,000 | $300,000 | $680,000 |
| 2024 | $17,184 | $970,000 | $300,000 | $670,000 |
| 2023 | $17,184 | $930,000 | $300,000 | $630,000 |
| 2022 | $19,198 | $950,000 | $300,000 | $650,000 |
| 2021 | $18,761 | $859,930 | $265,980 | $593,950 |
| 2020 | $18,399 | $807,690 | $265,980 | $541,710 |
| 2019 | $16,715 | $710,000 | $265,980 | $444,020 |
| 2018 | $16,715 | $710,000 | $265,980 | $444,020 |
| 2017 | $17,910 | $751,410 | $265,980 | $485,430 |
| 2016 | $17,910 | $751,410 | $265,980 | $485,430 |
| 2015 | $18,275 | $751,410 | $265,980 | $485,430 |
| 2014 | $18,275 | $756,000 | $265,980 | $490,020 |
Landlord's Agent in 2025
Christine Hale
RE/MAX
(281) 772-6337
34 in this area
254 Total Sales
Tenant's Agent in 2025
Joseph Diosana
Keller Williams Memorial
(281) 650-4658
173 Total Sales
D
Seller's Agent in 2021
Denise Nelson
Keystone Signature Properties
J
Buyer's Agent in 2021
Jan Loos
Keller Williams Realty The Woodlands
(281) 660-0559
2 in this area
56 Total Sales
S
Seller's Agent in 2020
Stephanie Martens
Better Homes and Gardens Real Estate Gary Greene - Champions
C
Buyer's Agent in 2020
Claudia Van Vuuren
LPT Realty, LLC
(713) 516-8611
53 Total Sales
Source: Houston Association of REALTORS®
MLS Number: 29234713
APN: 9699-72-03500
Disclaimer: Certain information contained herein is derived from information provided by parties other than Homes.com. All information provided is deemed reliable, but is not guaranteed to be accurate and should be independently verified.
Copyright 2026, Houston REALTORS® Information Service, Inc.
The information provided is exclusively for consumers’ personal, non-commercial use, and may not be used for any purpose other than to identify prospective properties consumers may be interested in purchasing.
Information is deemed reliable but not guaranteed.
Ask me questions while you tour the home.