
Lynette DeLisa
Responds Quickly
REALTY EXECUTIVES EXCEPTIONAL
(862) 247-4172
168 Total Sales
2 in Allamuchy
$227K - $650K Price Range
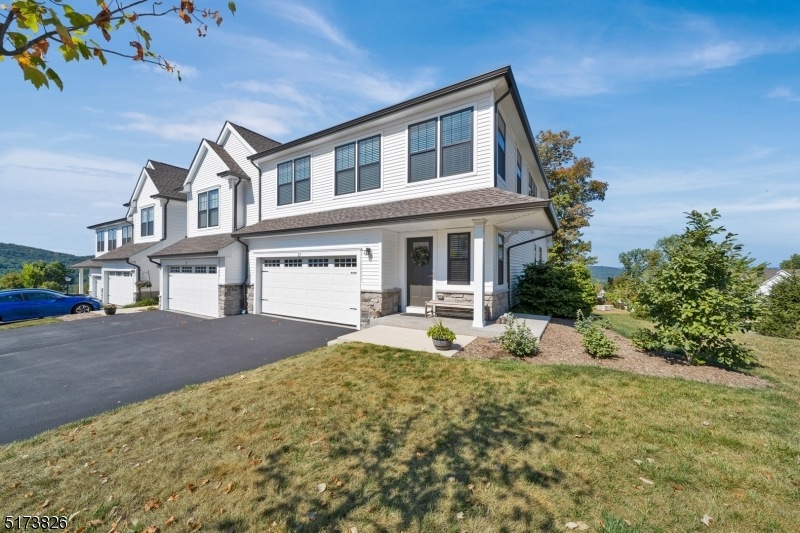
Welcome To High Pointe Panther Valley Desirable Gated Community! This Canterbury Model Townhome End Unit Built In 2019 Features A First Floor Master Bedroom, Two Additional Bedrooms Upstairs, Gourmet Kitchen, Dining Room, Living Room On Main Level. The Full Finished Walkout Lower Level With Family Room and Full Bath Exits To Patio and Wooded Backyard. Enter Into This Bright and Sunny Home With High Ceilings and Gleaming Maple Hardwood Floors That Flows Into Gourmet Kitchen With Stainless Steel Appliances, Granite Countertops, Slate Backsplash, Maple Cabinets and Breakfast Bar. Formal Dining Area and Living Room With Sliders To Trex Deck To Enjoy The Sunset Over Mountain Views and The First Floor Master Bedroom With Tray Ceiling, Master Bath With Two Sinks Are Complimented By His and Hers Closets, and Convenient To Laundry Room. Upper Level Offers Two Spacious Bedrooms, Full Bath With Double Sinks, A Large Loft Area Suitable For Office, Media Room Etc. Two Car Attached Garage With Openers. The Community Amenities Offer 2 Sparkling Lakes, 3 Beautiful Community Pools, Tennis Courts, Basketball Courts, Walking and Jogging Path and Access To Panther Valley Golf & Country Club With 18 Hole Golf Course, Restaurant, Clubhouse and Pro Shop. Convenient to Major Hwys (Rte 80), Downtown Hackttstown, In-Town Train Station, Shopping and Fabulous Restaurants.
Last Agent to Sell the Property
LINDA HAUGHEY
WEICHERT REALTORS Listed on: 08/25/2022
Lynette DeLisa
REALTY EXECUTIVES EXCEPTIONAL
(862) 247-4172
168 Total Sales
2 in Allamuchy
$227K - $650K Price Range
Michael Ganguzza
RE/MAX PLATINUM GROUP
(973) 791-5730
28 Total Sales
1 in Allamuchy
$248,000 Price
Ronald Wood Jr.
WEICHERT REALTORS
(862) 229-9856
24 Total Sales
1 in Allamuchy
$315,000 Price
Maura Young
WEICHERT REALTORS
(862) 217-5210
68 Total Sales
5 in Allamuchy
$337K - $590K Price Range
Michelle Fichera-Caruso
RE/MAX House Values
(862) 707-2501
35 Total Sales
1 in Allamuchy
$335,000 Price
Michael Dunn
EXP Realty, LLC
(551) 243-7398
61 Total Sales
1 in Allamuchy
$455,000 Price
We collect this data history from publicly available records. To have your information removed, we recommend requesting removal directly through your county’s website.
| Date | Event | Price | List to Sale | Price per Sq Ft |
|---|---|---|---|---|
| 10/14/2022 10/14/22 | Sold | $535,000 | 0.0% | -- |
| 09/23/2022 09/23/22 | Pending | -- | -- | -- |
| 09/08/2022 09/08/22 | Price Changed | $535,000 | -2.7% | -- |
| 08/28/2022 08/28/22 | For Sale | $550,000 | -- | -- |
We collect this data history from publicly available records. To have your information removed, we recommend requesting removal directly through your county’s website.
| Year | Tax Paid | Tax Assessment Tax Assessment Total Assessment is a certain percentage of the fair market value that is determined by local assessors to be the total taxable value of land and additions on the property. | Land | Improvement |
|---|---|---|---|---|
| 2026 | $6,817 | $34,340 | $9,610 | $24,730 |
| 2025 | $6,362 | $35,070 | $9,810 | $25,260 |
| 2024 | $6,362 | $35,070 | $9,810 | $25,260 |
| 2023 | $6,233 | $37,950 | $6,770 | $31,180 |
| 2022 | $5,505 | $29,860 | $6,070 | $23,790 |
| 2021 | $5,420 | $30,720 | $6,250 | $24,470 |
| 2020 | $5,272 | $30,020 | $6,290 | $23,730 |
| 2019 | $5,279 | $30,020 | $6,290 | $23,730 |
| 2018 | $867 | $5,050 | $5,050 | $0 |
| 2017 | $220 | $1,310 | $1,310 | $0 |
| 2016 | $7 | $10 | $10 | $0 |
LH
Seller's Agent in 2022
LINDA HAUGHEY
WEICHERT REALTORS
Buyer's Agent in 2022
Joseph Nesbihal
RE/MAX
(973) 479-7272
71 Total Sales
Source: Garden State MLS
MLS Number: 3804050
Disclaimer: Certain information contained herein is derived from information provided by parties other than Homes.com. All information provided is deemed reliable, but is not guaranteed to be accurate and should be independently verified.
The data relating to real estate for sale on this website comes in part from the IDX Program of Garden State Multiple Listing Service, L.L.C. Real estate listings held by other brokerage firms are marked as IDX Listing.
Information deemed reliable but not guaranteed.
Copyright © 2026 Garden State Multiple Listing Service, L.L.C. All rights reserved.
Notice: The dissemination of listings on this website does not constitute the consent required by N.J.A.C. 11:5.6.1 (n) for the advertisement of listings exclusively for sale by another broker. Any such consent must be obtained in writing from the listing broker.
This information is being provided for Consumers’ personal, non-commercial use and may not be used for any purpose other than to identify prospective properties Consumers may be interested in purchasing.
Ask me questions while you tour the home.