
Christopher Scheffler
REAL Broker NH, LLC
(978) 312-9943
47 Total Sales
1 in Henniker
$15,000 Price
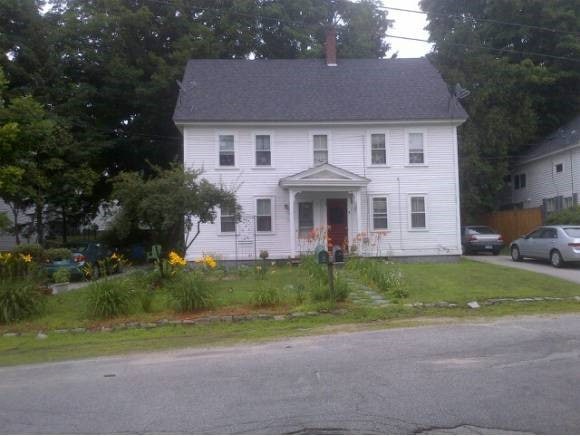

Charming antique duplex in the heart of Henniker Village, a rare offering! Both units have open, flowing first floor spaces with two bedrooms upstairs. The units have separate utilities, own washer/dryer hook ups, and driveways. Perfect for an owner occupied investment property, or maintain both units as tenant occupied.
Last Agent to Sell the Property
Jean Hooker & Assoc. Inc. License #081607 Listed on: 07/27/2013
Christopher Scheffler
REAL Broker NH, LLC
(978) 312-9943
47 Total Sales
1 in Henniker
$15,000 Price
Tammy Mores
EXP Realty
(888) 861-6037
15 Total Sales
1 in Henniker
$594,000 Price
Suzanne Damon
EXP Realty
(877) 764-9448
207 Total Sales
4 in Henniker
$280K - $595K Price Range
Holly Vance McKellar
BHHS Verani Concord
(877) 676-7308
47 Total Sales
10 in Henniker
$29K - $1.3M Price Range
Michael Sargent
(888) 613-7408
35 Total Sales
1 in Henniker
$355,000 Price
Lori Warriner
BHHS Verani Londonderry
(855) 496-3494
44 Total Sales
1 in Henniker
$465,900 Price
We collect this data history from publicly available records. To have your information removed, we recommend requesting removal directly through your county’s website.
| Date | Event | Price | List to Sale | Price per Sq Ft |
|---|---|---|---|---|
| 09/25/2013 09/25/13 | Sold | $175,000 | +13.0% | $78 / Sq Ft |
| 08/08/2013 08/08/13 | Pending | -- | -- | -- |
| 07/27/2013 07/27/13 | For Sale | $154,900 | -- | $69 / Sq Ft |
We collect this data history from publicly available records. To have your information removed, we recommend requesting removal directly through your county’s website.
| Year | Tax Paid | Tax Assessment Tax Assessment Total Assessment is a certain percentage of the fair market value that is determined by local assessors to be the total taxable value of land and additions on the property. | Land | Improvement |
|---|---|---|---|---|
| 2025 | $7,736 | $320,600 | $84,600 | $236,000 |
| 2024 | $7,662 | $320,600 | $84,600 | $236,000 |
| 2023 | $7,175 | $320,600 | $84,600 | $236,000 |
| 2022 | $6,874 | $320,600 | $84,600 | $236,000 |
| 2021 | $6,681 | $205,200 | $72,900 | $132,300 |
| 2020 | $6,410 | $205,200 | $72,900 | $132,300 |
| 2019 | $5,905 | $167,100 | $77,100 | $90,000 |
| 2018 | $5,630 | $167,100 | $77,100 | $90,000 |
| 2017 | $5,671 | $167,100 | $77,100 | $90,000 |
| 2016 | $5,569 | $167,100 | $77,100 | $90,000 |
| 2015 | $5,259 | $167,100 | $77,100 | $90,000 |
| 2014 | $5,102 | $166,300 | $80,300 | $86,000 |
JF
Seller's Agent in 2013
Julie Fuller
Jean Hooker & Assoc. Inc.
(603) 568-7156
16 Total Sales
Source: PrimeMLS
MLS Number: 4257914
Disclaimer: Certain information contained herein is derived from information provided by parties other than Homes.com. All information provided is deemed reliable, but is not guaranteed to be accurate and should be independently verified.
Copyright 2026 PrimeMLS, Inc. All rights reserved. This information is deemed reliable, but not guaranteed. The data relating to real estate displayed on this display comes in part from the IDX Program of PrimeMLS. The information being provided is for consumers’ personal, non-commercial use and may not be used for any purpose other than to identify prospective properties consumers may be interested in purchasing.
Ask me questions while you tour the home.