
Urs Klarer
Coldwell Banker Realty
(475) 268-1377
66 Total Sales
1 in Brookfield
$365,000 Price
Estimated Value: $669,212
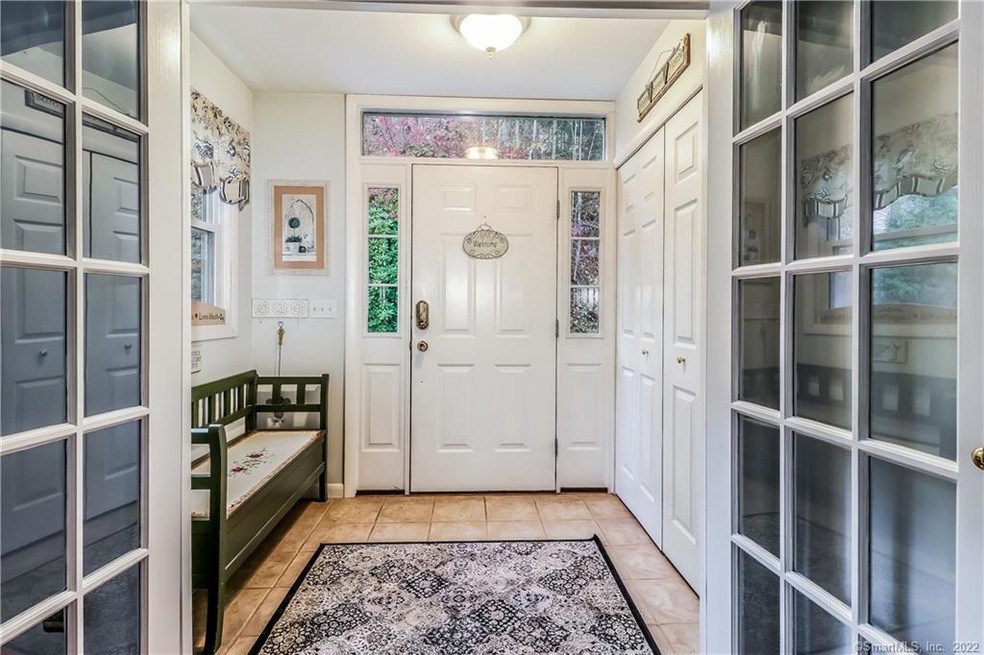
Welcome to your own Oasis at the end of a quiet street! This totally and meticulously updated and contractor owned expanded Ranch home on 1 acre with a private and serene yard complete with heated gunite in-ground pool and hot tub offers everything one would ever want! Step into the foyer and you will immediately notice the quality throughout. The main level offers a flexible and open floor plan with a beautifully update kitchen complete with a wall of custom built-ins, plenty of granite counter space, maple cabinetry, center island and a breakfast bar. The dining room with its vaulted ceiling, skylights and new engineered flooring opens to the cozy great room with a beautiful stone 2-sided gas fireplace and sliders to the stone patio and pool area. The main level further includes a formal living room plus an impressive family room with vaulted ceiling, new carpeting and shares the 2-sided stone fireplace. The master bedroom with its brand new hardwood floor features a walk-in closet and a tastefully updated master bath. Two additional bedrooms, a guest powder room, newly finished laundry/utility room and a full bath complete the main level. All bathrooms have been recently remodeled. The partially finished lower level adds more living space with several rooms for recreation, access to the 2 car garage and a pot belly wood stove. The private yard is ideal for outdoor recreation and surrounded by mature plantings and fruit trees. Nothing Compares!
Last Agent to Sell the Property
William Raveis Real Estate License #REB.0756662 Listed on: 11/09/2020
We collect this data history from publicly available records. To have your information removed, we recommend requesting removal directly through your county’s website.
Urs Klarer
Coldwell Banker Realty
(475) 268-1377
66 Total Sales
1 in Brookfield
$365,000 Price
Robert Leonard
William Raveis Real Estate
(914) 745-6828
119 Total Sales
3 in Brookfield
$380K - $950K Price Range
Tanya Uhelsky
Century 21 AllPoints Realty
(475) 255-6244
94 Total Sales
1 in Brookfield
$421,000 Price
Lee Kader
Keller Williams Realty Partner
(917) 924-4166
56 Total Sales
1 in Brookfield
$587,000 Price
Judith 'Judy' Albert
BHHS HUDSON VALLEY PROPERTIES PW
(845) 609-0329
64 Total Sales
1 in Brookfield
$615,000 Price
Diane LaPine
William Raveis Real Estate
(845) 581-3405
98 Total Sales
7 in Brookfield
$184K - $1.7M Price Range
We collect this data history from publicly available records. To have your information removed, we recommend requesting removal directly through your county’s website.
| Date | Buyer | Sale Price | Title Company |
|---|---|---|---|
| $142,000 | -- |
We collect this data history from publicly available records. To have your information removed, we recommend requesting removal directly through your county’s website.
| Date | Event | Price | List to Sale | Price per Sq Ft |
|---|---|---|---|---|
| 02/12/2021 02/12/21 | Sold | $455,000 | -1.1% | $175 / Sq Ft |
| 01/11/2021 01/11/21 | Pending | -- | -- | -- |
| 11/09/2020 11/09/20 | For Sale | $459,900 | -- | $177 / Sq Ft |
We collect this data history from publicly available records. To have your information removed, we recommend requesting removal directly through your county’s website.
| Year | Tax Paid | Tax Assessment Tax Assessment Total Assessment is a certain percentage of the fair market value that is determined by local assessors to be the total taxable value of land and additions on the property. | Land | Improvement |
|---|---|---|---|---|
| 2025 | $10,154 | $351,000 | $85,050 | $265,950 |
| 2024 | $9,793 | $351,000 | $85,050 | $265,950 |
| 2023 | $9,428 | $351,000 | $85,050 | $265,950 |
| 2022 | $9,084 | $351,000 | $85,050 | $265,950 |
| 2021 | $8,073 | $268,210 | $94,500 | $173,710 |
| 2020 | $7,241 | $244,230 | $94,500 | $149,730 |
| 2019 | $7,117 | $244,230 | $94,500 | $149,730 |
| 2018 | $6,921 | $244,230 | $94,500 | $149,730 |
| 2017 | $6,665 | $244,230 | $94,500 | $149,730 |
| 2016 | $6,412 | $242,860 | $102,920 | $139,940 |
| 2015 | $6,242 | $242,860 | $102,920 | $139,940 |
| 2014 | $6,242 | $242,860 | $102,920 | $139,940 |
Seller's Agent in 2021
Diane LaPine
William Raveis Real Estate
(203) 733-9382
98 Total Sales
Seller Co-Listing Agent in 2021
Jim LaPine
William Raveis Real Estate
(203) 470-9449
95 Total Sales
Buyer's Agent in 2021
Linda McCaffrey
Keller Williams Realty
(203) 994-3666
86 Total Sales
Source: SmartMLS
MLS Number: 170350475
APN: BROO-000003D-000000-000031
Disclaimer: Certain information contained herein is derived from information provided by parties other than Homes.com. All information provided is deemed reliable, but is not guaranteed to be accurate and should be independently verified.
IDX information is provided exclusively for personal, non-commercial use, and may not be used for any purpose other than to identify prospective properties consumers may be interested in purchasing. Information is deemed reliable but not guaranteed.
Ask me questions while you tour the home.