NOT LISTED FOR SALE

Estimated Value: $499,000 - $656,000

4 Beds
2.5 Baths
2,540 Sq Ft
$240/Sq Ft Est. Value

Sale Details

Date Sold: October 11, 2019

Current estimated payment $3,773 / mo

28 Days on Market

Highlights

  • Docks
  • Parking available for a boat
  • Indoor Spa
  • Covington Elementary School Rated A-
  • Property fronts a bayou
  • 0.81 Acre Lot

About This Home

As of October 2019

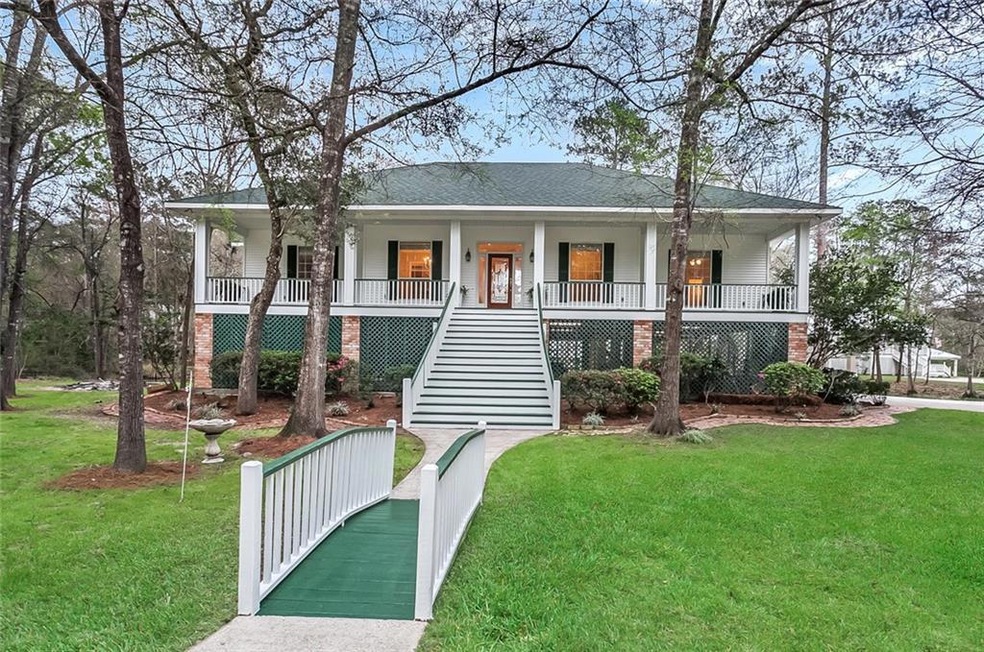
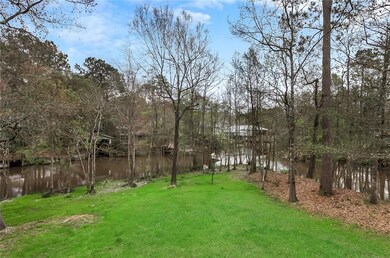
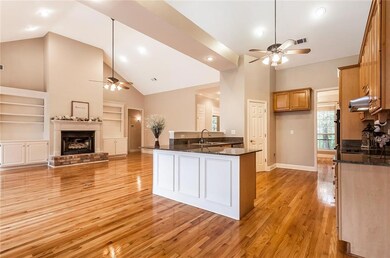
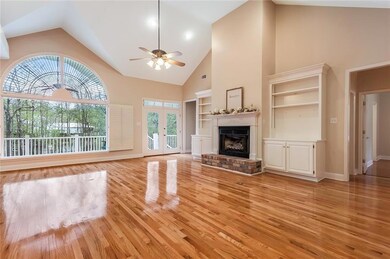
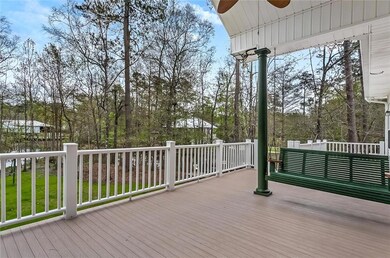
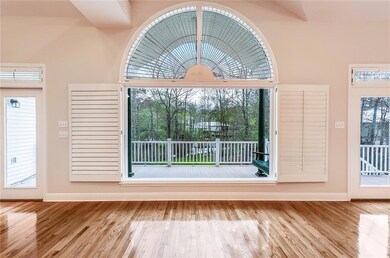
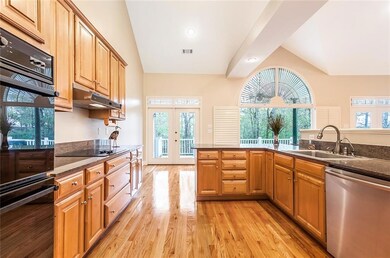
Waterfront living has its PERKS! LA style raised Acadian (home never flooded) on .81 acre lot w/ 301 ft navigable waterfront & quick 4 minute idle to Tchefuncte River for all year enjoyment. Has 146' x 33' boat slip. ELEVATOR!! VIEWS galore from inside & rear patio! Sprawling front stairs lead to BIG front porch, has OPEN floorplan w/ 15 ft ceilings in den/kitchen/breakfast. Gleaming oak wood floors, NO carpet. 3300 sq ft of slab below w/ enclosed storage area & covered parking for 3. Come 'n get it!

Last Agent to Sell the Property

Danny Gaspard

United Real Estate Partners License #995682221 Listed on: 09/12/2019

Last Buyer's Agent

KELLY SERIO

Crescent Sotheby's International Realty License #995691821

Crescent Sotheby's International Realty

Home Details

Home Type

  • Single Family

Year Built

  • Built in 2019

Lot Details

  • 35,284 Sq Ft Lot
  • Lot Dimensions are 357x301x253
  • Property fronts a bayou
  • Cul-De-Sac
  • Oversized Lot
  • Sprinkler System
  • Property is in excellent condition

HOA Fees

  • $3 Monthly HOA Fees

Home Design

  • French Provincial Architecture
  • Cosmetic Repairs Needed
  • Raised Foundation
  • Slab Foundation
  • Shingle Roof
  • Asphalt Shingled Roof
  • Vinyl Siding

Interior Spaces

  • 2,540 Sq Ft Home
  • Property has 1 Level
  • Elevator
  • Tray Ceiling
  • Cathedral Ceiling
  • Wood Burning Fireplace
  • Gas Fireplace
  • Indoor Spa

Kitchen

  • Double Oven
  • Cooktop
  • Dishwasher
  • Stainless Steel Appliances
  • Granite Countertops
  • Disposal

Bedrooms and Bathrooms

  • 4 Bedrooms
  • Jetted Tub in Primary Bathroom

Parking

  • 3 Parking Spaces
  • Carport
  • Parking available for a boat
  • RV Access or Parking

Outdoor Features

  • Docks
  • Covered Patio or Porch
  • Separate Outdoor Workshop
  • Shed

Schools

  • Www.Stpsb.Org Elementary And Middle School
  • Www.Stpsb.Org High School

Utilities

  • Two cooling system units
  • Central Heating and Cooling System
  • Multiple Heating Units
  • Treatment Plant
  • Well

Additional Features

  • Energy-Efficient Windows
  • Outside City Limits

Community Details

  • Flower Estates Subdivision

Listing and Financial Details

  • Tax Lot 2
  • Assessor Parcel Number 7043323SAZALEADR2

Home Details

Home Type

Single Family

Year Built

Built in 2019

Lot Details

0.81 Acres

HOA Fees

$3 per month

Listing Details

  • Property Sub Type: Detached
  • Prop. Type: Residential
  • Lot Size Acres: 0.81
  • Lot Size: 357x301x253
  • Subdivision Name: Flower Estates
  • Directions: exit Causeway, left on I-12, right at hwy 21 Covington exit, right on Hyacinth, left on Begonia, Left on S. Azalea
  • Architectural Style: French/Provincial
  • Carport Y N: Yes
  • Unit Levels: One
  • New Construction: No
  • Efficiency: Windows
  • Property Attached Yn: No
  • Building Stories: 1
  • Year Built Details: 22
  • Year Built: 2019
  • ResoBuildingAreaSource: Plans
  • Property Sub Type Additional: Detached,Single Family Residence
  • Special Features: None
  • Stories: 1
  • Year Built: 2019

Interior Features

  • Spa Features: Indoor Hot Tub
  • Private Spa: Yes
  • Appliances: Cooktop, Double Oven, Dishwasher, Disposal
  • Full Bathrooms: 2
  • Half Bathrooms: 1
  • Total Bedrooms: 4
  • Fireplace Features: Gas, Wood Burning
  • Fireplace: Yes
  • Interior Amenities: Tray Ceiling(s), Cathedral Ceiling(s), Elevator, Granite Counters, Jetted Tub, Pantry, Stainless Steel Appliances
  • Living Area: 2540.0
  • ResoLivingAreaSource: Plans

Exterior Features

  • Lot Features: Cul-De-Sac, Outside City Limits, Oversized Lot
  • Pool Features: None
  • Waterfront Features: Waterfront, Bayou
  • Waterfront: Yes
  • Home Warranty: No
  • Construction Type: Vinyl Siding
  • Exterior Features: Dock, Sprinkler/Irrigation, Porch
  • Foundation Details: Raised, Slab
  • Other Structures: Shed(s), Workshop
  • Patio And Porch Features: Covered, Other, Porch
  • Property Condition: Excellent, Repairs Cosmetic, Resale
  • Roof: Asphalt, Shingle

Garage/Parking

  • Parking Features: Covered, Carport, Three or more Spaces, Boat, RV Access/Parking

Utilities

  • Cooling: Central Air, 2 Units
  • Cooling Y N: Yes
  • Heating: Central, Multiple Heating Units
  • Heating Yn: Yes
  • Sewer: Treatment Plant
  • Water Source: Well

Condo/Co-op/Association

  • Association Fee: 35.0
  • Association Fee Frequency: Annually

Schools

  • Elementary School: www.stpsb.org
  • High School: www.stpsb.org
  • Middle Or Junior School: www.stpsb.org

Lot Info

  • Parcel #: 7043323SAZALEADR2
  • ResoLotSizeUnits: Acres

Tax Info

  • Tax Lot: 2

Ownership History

We collect this data history from publicly available records. To have your information removed, we recommend requesting removal directly through your county’s website.

Date Name Owned For Owner Type

Purchase Details

Listed on
Sep 12, 2019
Closed on
Oct 10, 2019
Sold by
Bought by
Seller's Agent
Danny Gaspard
United Real Estate Partners
Buyer's Agent
KELLY SERIO
Crescent Sotheby's International Realty
List Price
$499,000
Current Estimated Value
$609,021

Home Financials for this Owner

Home Financials are based on the most recent Mortgage that was taken out on this home.
Avg. Annual Appreciation
3.56%

Purchase Details

Listed on
Sep 23, 2014
Closed on
Jan 15, 2015
Sold by
Bought by
Seller's Agent
Danny Gaspard
United Real Estate Partners
Buyer's Agent
Danny Gaspard
United Real Estate Partners
List Price
$439,000

Home Financials for this Owner

Home Financials are based on the most recent Mortgage that was taken out on this home.
Avg. Annual Appreciation
2.65%
Original Mortgage
$324,000
Interest Rate
3.93%
Mortgage Type
New Conventional
Source: Public Records
Create a Home Valuation Report for This Property
The Home Valuation Report is an in-depth analysis detailing your home's value as well as a comparison with similar homes in the area

Home Values in the Area

Source: Public Records

Average Home Value in this Area


Source: Public Records

Purchase History

We collect this data history from publicly available records. To have your information removed, we recommend requesting removal directly through your county’s website.

Date Buyer Sale Price Title Company
$480,000 Fidelity National Title
$424,000 Crescent Title
Source: Public Records

Mortgage History

We collect this data history from publicly available records. To have your information removed, we recommend requesting removal directly through your county’s website.

Date Status Borrower Loan Amount
Previous Owner $324,000
Source: Public Records

Property History

We collect this data history from publicly available records. To have your information removed, we recommend requesting removal directly through your county’s website.

Date Event Price List to Sale Price per Sq Ft Prior Sale
10/11/2019 10/11/19 Sold -- -- --
09/12/2019 09/12/19 For Sale $499,000 +13.7% $196 / Sq Ft
01/15/2015 01/15/15 Sold -- -- -- View Prior Sale
12/16/2014 12/16/14 Pending -- -- --
09/23/2014 09/23/14 For Sale $439,000 -- $176 / Sq Ft
Source: ROAM MLS

Tax History

We collect this data history from publicly available records. To have your information removed, we recommend requesting removal directly through your county’s website.

Year Tax Paid Tax Assessment Tax Assessment Total Assessment is a certain percentage of the fair market value that is determined by local assessors to be the total taxable value of land and additions on the property. Land Improvement
2025 $6,453 $55,300 $9,500 $45,800
2024 $6,453 $55,300 $9,500 $45,800
2023 $6,613 $41,766 $9,000 $32,766
2022 $541,414 $41,766 $9,000 $32,766
2021 $5,404 $41,766 $9,000 $32,766
2020 $5,417 $41,766 $9,000 $32,766
2019 $4,826 $36,082 $8,000 $28,082
2018 $4,832 $36,082 $8,000 $28,082
2017 $4,867 $36,082 $8,000 $28,082
2016 $4,888 $36,082 $8,000 $28,082
2015 $2,245 $23,698 $1,428 $22,270
2014 $2,220 $23,698 $1,428 $22,270
2013 -- $23,698 $1,428 $22,270
Source: Public Records

Agents Affiliated with this Home

  • Section Image
  • Section Image
See All Agents

Map

Source: ROAM MLS

MLS Number: 2222967

APN: 7224

Your Personal Tour Guide

Ask me questions while you tour the home.