
Kelly Dimbat
Lamacchia Realty, Inc.
(781) 557-4147
117 Total Sales
1 in Highlands
$485,000 Price
Estimated Value: $321,000 - $346,510
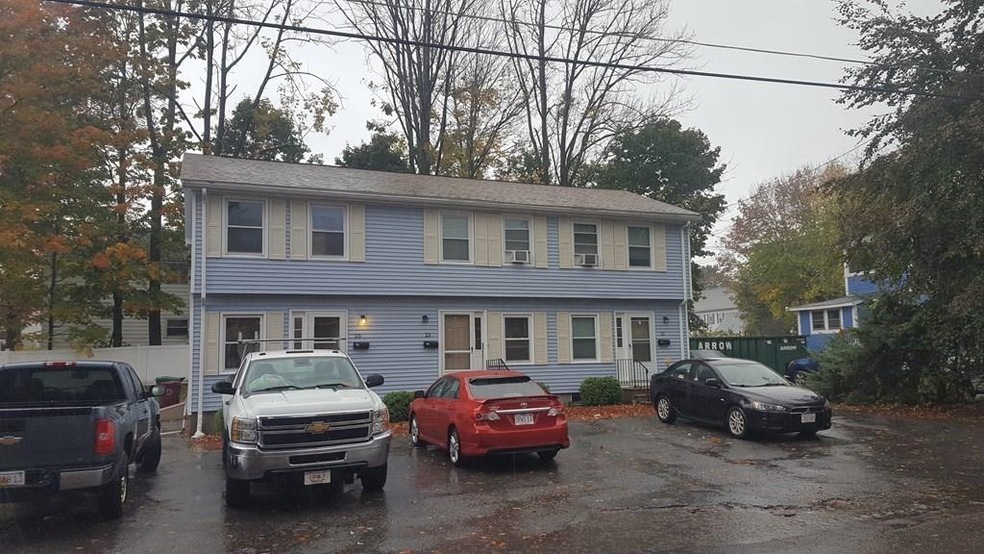
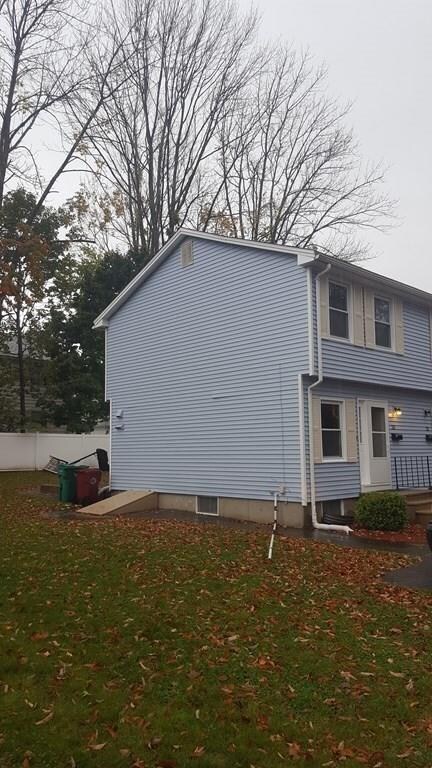
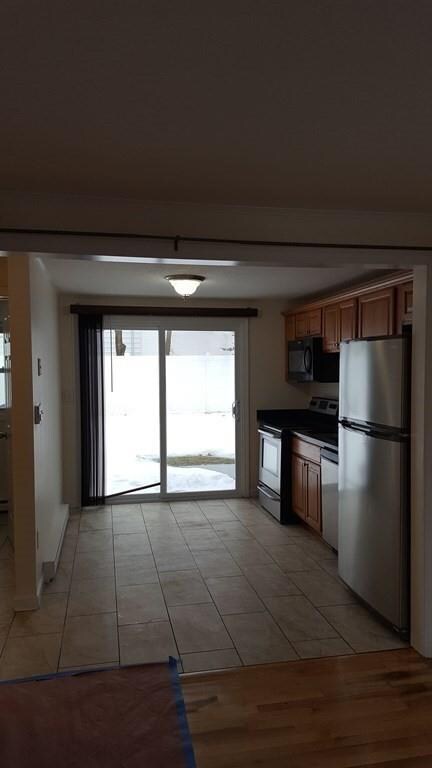
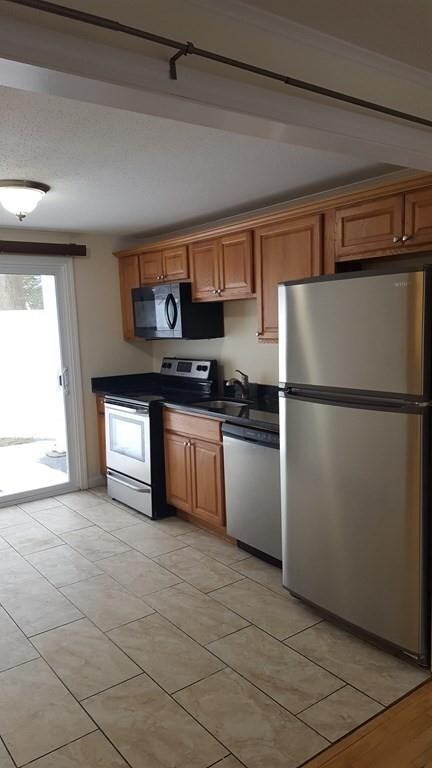
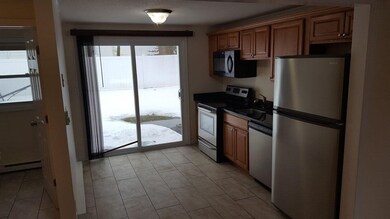
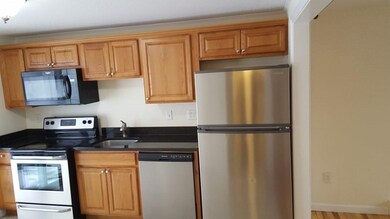
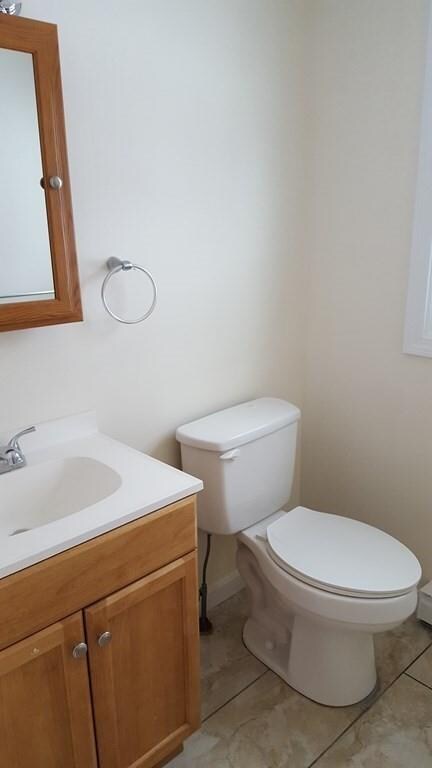
Great opportunity to purchase this cozy townhouse in a small complex on a Highlands side street. Freshly painted and newly refinished hardwood throughout the unit. 1st floor open concept kitchen/living room area with 1/2 bath. Kitchen and baths have been updated in recent years and have both newer appliances and cabinetry. Patio space just off the kitchen via sliders is a great use of space for outdoor dining and relaxation. Two 2nd floor bedrooms w/one full bath. Full basement with finished room which would be perfect for an office or study. Basement level laundry. Professionally managed complex w/healthy financials. Within the last year, the complex has put on a new roof, painted the exterior, installed new fencing and landscaped the grounds.
Last Buyer's Agent
Catherine Kiernan
Coldwell Banker Realty - Worcester
We collect this data history from publicly available records. To have your information removed, we recommend requesting removal directly through your county’s website.
Kelly Dimbat
Lamacchia Realty, Inc.
(781) 557-4147
117 Total Sales
1 in Highlands
$485,000 Price
Paul Conti
Paul Conti Real Estate
(339) 888-9353
112 Total Sales
1 in Highlands
$507,000 Price
Marcos Doliver
Prime Choice Real Estate
(781) 490-9369
76 Total Sales
2 in Highlands
$730K - $920K Price Range
Gunilla Rubino
Coldwell Banker Realty
(351) 208-1129
47 Total Sales
1 in Highlands
$515,000 Price
North Star Group
Real Broker MA, LLC
(857) 240-5268
107 Total Sales
1 in Highlands
$688,000 Price
Jim Serino
Coldwell Banker Realty
(833) 657-4492
54 Total Sales
1 in Highlands
$1,800 Price
We collect this data history from publicly available records. To have your information removed, we recommend requesting removal directly through your county’s website.
| Date | Buyer | Sale Price | Title Company |
|---|---|---|---|
| $285,000 | None Available | ||
| Faneros | $22,231 | -- |
We collect this data history from publicly available records. To have your information removed, we recommend requesting removal directly through your county’s website.
| Date | Status | Borrower | Loan Amount |
|---|---|---|---|
| Open | -- | $250,000 |
We collect this data history from publicly available records. To have your information removed, we recommend requesting removal directly through your county’s website.
| Date | Event | Price | List to Sale | Price per Sq Ft |
|---|---|---|---|---|
| 05/16/2022 05/16/22 | Sold | $285,000 | -3.4% | $364 / Sq Ft |
| 03/27/2022 03/27/22 | Pending | -- | -- | -- |
| 03/27/2022 03/27/22 | Price Changed | $295,000 | -1.6% | $377 / Sq Ft |
| 02/26/2022 02/26/22 | For Sale | $299,900 | -- | $383 / Sq Ft |
We collect this data history from publicly available records. To have your information removed, we recommend requesting removal directly through your county’s website.
| Year | Tax Paid | Tax Assessment Tax Assessment Total Assessment is a certain percentage of the fair market value that is determined by local assessors to be the total taxable value of land and additions on the property. | Land | Improvement |
|---|---|---|---|---|
| 2025 | $3,516 | $306,300 | $0 | $306,300 |
| 2024 | $3,093 | $259,700 | $0 | $259,700 |
| 2023 | $1,960 | $157,800 | $0 | $157,800 |
| 2022 | $1,417 | $111,700 | $0 | $111,700 |
| 2021 | $1,345 | $99,900 | $0 | $99,900 |
| 2020 | $1,292 | $96,700 | $0 | $96,700 |
| 2019 | $1,261 | $89,800 | $0 | $89,800 |
| 2018 | $1,200 | $84,200 | $0 | $84,200 |
| 2017 | $1,183 | $79,300 | $0 | $79,300 |
| 2016 | $1,081 | $71,300 | $0 | $71,300 |
| 2015 | $1,187 | $76,700 | $0 | $76,700 |
| 2013 | $1,241 | $82,700 | $0 | $82,700 |
BD
Seller's Agent in 2022
Brian Donoghue
Universal Property Management
(978) 937-9327
5 in this area
39 Total Sales
CK
Buyer's Agent in 2022
Catherine Kiernan
Coldwell Banker Realty - Worcester
Source: MLS Property Information Network (MLS PIN)
MLS Number: 72946390
APN: LOWE-000108-005175-000023-000002
Disclaimer: Certain information contained herein is derived from information provided by parties other than Homes.com. All information provided is deemed reliable, but is not guaranteed to be accurate and should be independently verified.
The property listing data and information, or the Images, set forth herein were provided to MLS Property Information Network, Inc. from third party sources, including sellers, lessors and public records, and were compiled by MLS Property Information Network, Inc. The property listing data and information, and the Images, are for the personal, non-commercial use of consumers having a good faith interest in purchasing or leasing listed properties of the type displayed to them and may not be used for any purpose other than to identify prospective properties which such consumers may have a good faith interest in purchasing or leasing. MLS Property Information Network, Inc. and its subscribers disclaim any and all representations and warranties as to the accuracy of the property listing data and information, or as to the accuracy of any of the Images, set forth herein.
Ask me questions while you tour the home.