
Dylan Walter
William Raveis Real Estate
(959) 265-0588
77 Total Sales
1 in Killingworth
$650,000 Price
Estimated Value: $708,098
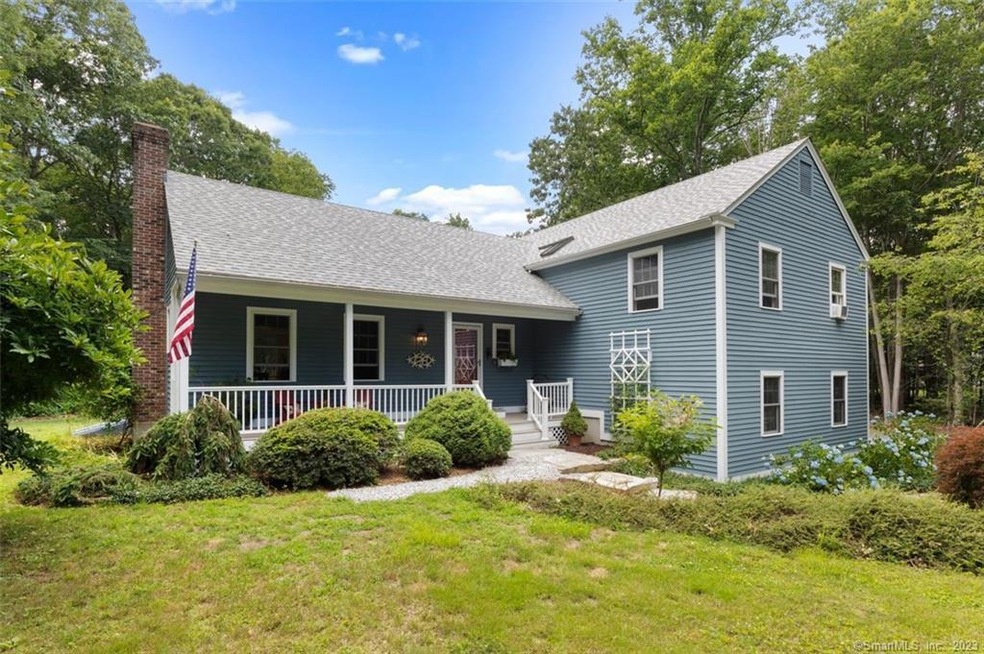
Welcome to this Killingworth oasis! Located in a very desirable cul-de-sac neighborhood, this four bedroom, three full bath home has a unique layout with a wonderful flow! As you walk up the path of large stones to the front door, you will love the covered porch with low maintenance composite decking. Enter into the spacious foyer and your curiosity will be peaked.....the living room with fireplace, dining room with huge sliders to the rear multilevel deck and kitchen with center island are located on this level. You will see the wide staircase leading up to the four bedrooms or travel down to the lower level sun-filled den. There is also an office and full bath that when combined with the den, could create an in-law space. The laundry and access to the two car garage is also on this level. If you take a few more steps down, you will find the perfect rec room! The upper level primary suite is quite large with a walk-in closet and full bath. Three additional bedrooms with a hallway full bath complete this wing of the home. Although concealed from the road by a stand of hardwood trees, the yard surrounding the home is open with an in-ground, salt water pool soaking up the sun-rays most of the day. There is plenty of yard space for lawn games or a vegetable garden. Within a short walking distance is the local recreation park complete with playground, playing fields, hiking trails and an 18-hole disc golf course. With quick access to Route 9, it is a great location for commuters!
Last Agent to Sell the Property
Coldwell Banker Realty License #RES.0792433 Listed on: 07/01/2022
We collect this data history from publicly available records. To have your information removed, we recommend requesting removal directly through your county’s website.
Dylan Walter
William Raveis Real Estate
(959) 265-0588
77 Total Sales
1 in Killingworth
$650,000 Price
James Harrington
Carl Guild & Associates
(959) 200-8547
139 Total Sales
2 in Killingworth
$149K - $700K Price Range
Cory Tyler
Berkshire Hathaway NE Prop.
(860) 406-5786
62 Total Sales
2 in Killingworth
$55K - $831K Price Range
Mike Albert
RE/MAX RISE
(860) 845-0960
258 Total Sales
1 in Killingworth
$335,000 Price
Eric Bergers
William Raveis Real Estate
(959) 208-4687
22 Total Sales
2 in Killingworth
$550,000 Price Range
Betsy Anderson
William Pitt Sotheby's Int'l
(475) 267-6686
73 Total Sales
2 in Killingworth
$250K - $520K Price Range
We collect this data history from publicly available records. To have your information removed, we recommend requesting removal directly through your county’s website.
| Date | Buyer | Sale Price | Title Company |
|---|---|---|---|
| $530,000 | None Available | ||
| $385,000 | -- | ||
| $70,000 | -- |
We collect this data history from publicly available records. To have your information removed, we recommend requesting removal directly through your county’s website.
| Date | Status | Borrower | Loan Amount |
|---|---|---|---|
| Open | $424,000 | ||
| Previous Owner | $75,000 | ||
| Previous Owner | $175,000 | ||
| Previous Owner | $280,000 | ||
| Previous Owner | $140,000 | ||
| Previous Owner | $140,000 |
We collect this data history from publicly available records. To have your information removed, we recommend requesting removal directly through your county’s website.
| Date | Event | Price | List to Sale | Price per Sq Ft |
|---|---|---|---|---|
| 08/25/2022 08/25/22 | Sold | $530,000 | +1.0% | $191 / Sq Ft |
| 07/20/2022 07/20/22 | Pending | -- | -- | -- |
| 07/06/2022 07/06/22 | For Sale | $525,000 | -- | $189 / Sq Ft |
We collect this data history from publicly available records. To have your information removed, we recommend requesting removal directly through your county’s website.
| Year | Tax Paid | Tax Assessment Tax Assessment Total Assessment is a certain percentage of the fair market value that is determined by local assessors to be the total taxable value of land and additions on the property. | Land | Improvement |
|---|---|---|---|---|
| 2025 | $7,052 | $268,940 | $75,530 | $193,410 |
| 2024 | $6,514 | $268,940 | $75,530 | $193,410 |
| 2023 | $6,312 | $268,940 | $75,530 | $193,410 |
| 2022 | $6,245 | $268,940 | $75,530 | $193,410 |
| 2021 | $6,312 | $236,210 | $86,060 | $150,150 |
| 2020 | $6,312 | $236,210 | $86,060 | $150,150 |
| 2019 | $6,489 | $236,210 | $86,060 | $150,150 |
| 2018 | $6,489 | $236,210 | $86,060 | $150,150 |
| 2017 | $6,489 | $236,210 | $86,060 | $150,150 |
| 2016 | $6,879 | $265,720 | $126,170 | $139,550 |
| 2015 | $6,704 | $265,720 | $126,170 | $139,550 |
| 2014 | $6,518 | $265,720 | $126,170 | $139,550 |
Seller's Agent in 2022
Shelly Cumpstone
Coldwell Banker Realty
(860) 391-2747
125 Total Sales
Buyer's Agent in 2022
John Gomes
Carbutti & Co., Realtors
(203) 671-2761
23 Total Sales
Buyer Co-Listing Agent in 2022
Ellen Gomes
Carbutti & Co., Realtors
(203) 494-4694
38 Total Sales
Source: SmartMLS
MLS Number: 170504890
APN: KILL-000017-000000-000021G
Disclaimer: Certain information contained herein is derived from information provided by parties other than Homes.com. All information provided is deemed reliable, but is not guaranteed to be accurate and should be independently verified.
IDX information is provided exclusively for personal, non-commercial use, and may not be used for any purpose other than to identify prospective properties consumers may be interested in purchasing. Information is deemed reliable but not guaranteed.
Ask me questions while you tour the home.