
Salim Abdoo
Naples Realty Group
(413) 288-4350
38 Total Sales
1 in Ludlow
$185,000 Price

Estimated Value: $492,666
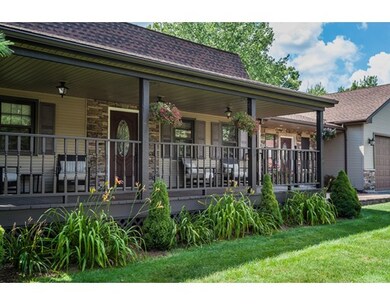
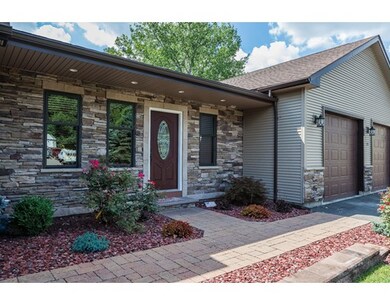
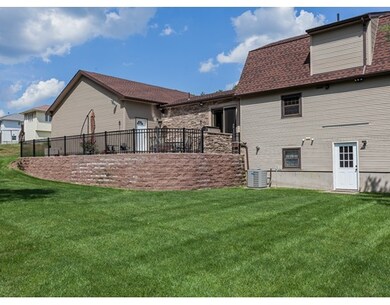

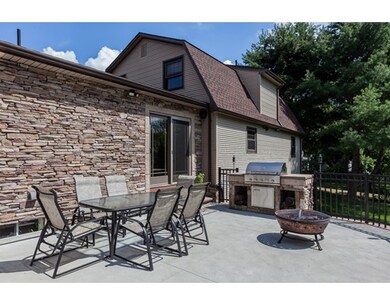
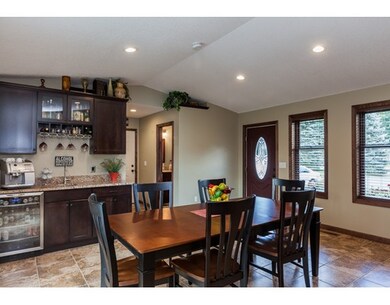
Completely remodeled and expanded inside and out!! This 3 bedroom 3.5 bath home is like new! The open floor plan makes it great for gatherings. The new kitchen opens to the large dining area complete with a wet bar and wine chiller. The dining area opens to a beautiful elevated patio area overlooking the backyard. LED lighting and a built in gas grill make this patio you summertime kitchen! This house also has a new first floor laundry room and a first floor master suite. All bathrooms are newly added and roof and siding are new. The basement is partially finished for additional living space, including full bathroom and office area. No detail has been overlooked. The 2 car oversized garage is heated and is just under 1000 sq. ft. There is almost too much to list but more updates include high efficiency furnace, tankless hot water, updated plumbing and electric, lawn irrigation system, and a shed. This house is not a drive by, you must stop in and see all that it has to offer!
Last Agent to Sell the Property
Susan Crowley
Keller Williams Realty Listed on: 08/11/2015
Home Type
Single Family
Year Built
1971
Lot Details
0.38 Acres
We collect this data history from publicly available records. To have your information removed, we recommend requesting removal directly through your county’s website.
Salim Abdoo
Naples Realty Group
(413) 288-4350
38 Total Sales
1 in Ludlow
$185,000 Price
Juan Cruzado
Media Realty Group Inc.
(413) 278-6763
77 Total Sales
4 in Ludlow
$75K - $417K Price Range
Michael L. Durkin
LAER Realty Partners
(508) 978-2599
97 Total Sales
1 in Ludlow
$410,000 Price
Thomas Lennon
Keller Williams Realty
(508) 978-6587
57 Total Sales
46 in Ludlow
$48K - $190K Price Range
Lora Savage
Century 21 XSELL REALTY
(351) 300-4576
68 Total Sales
1 in Ludlow
$365,000 Price
Cheryl Malandrinos
HB Real Estate, LLC
(413) 314-2727
79 Total Sales
3 in Ludlow
$287K - $585K Price Range
We collect this data history from publicly available records. To have your information removed, we recommend requesting removal directly through your county’s website.
| Date | Buyer | Sale Price | Title Company |
|---|---|---|---|
| $335,000 | -- | ||
| $228,000 | -- | ||
| $220,000 | -- |
We collect this data history from publicly available records. To have your information removed, we recommend requesting removal directly through your county’s website.
| Date | Status | Borrower | Loan Amount |
|---|---|---|---|
| Open | $268,000 | ||
| Previous Owner | $40,000 | ||
| Previous Owner | $179,200 | ||
| Previous Owner | $50,000 | ||
| Previous Owner | $30,000 |
We collect this data history from publicly available records. To have your information removed, we recommend requesting removal directly through your county’s website.
| Date | Event | Price | List to Sale | Price per Sq Ft | Prior Sale |
|---|---|---|---|---|---|
| 10/28/2015 10/28/15 | Sold | $335,000 | 0.0% | $160 / Sq Ft | |
| 09/17/2015 09/17/15 | Pending | -- | -- | -- | |
| 09/07/2015 09/07/15 | Off Market | $335,000 | -- | -- | |
| 09/02/2015 09/02/15 | Price Changed | $349,900 | -2.8% | $167 / Sq Ft | |
| 08/11/2015 08/11/15 | For Sale | $359,900 | +57.9% | $171 / Sq Ft | |
| 08/27/2012 08/27/12 | Sold | $228,000 | -6.1% | $143 / Sq Ft | View Prior Sale |
| 07/18/2012 07/18/12 | Pending | -- | -- | -- | |
| 07/08/2012 07/08/12 | For Sale | $242,900 | -- | $152 / Sq Ft |
We collect this data history from publicly available records. To have your information removed, we recommend requesting removal directly through your county’s website.
| Year | Tax Paid | Tax Assessment Tax Assessment Total Assessment is a certain percentage of the fair market value that is determined by local assessors to be the total taxable value of land and additions on the property. | Land | Improvement |
|---|---|---|---|---|
| 2025 | $7,613 | $438,800 | $86,400 | $352,400 |
| 2024 | $7,383 | $408,100 | $86,300 | $321,800 |
| 2023 | $7,203 | $369,200 | $75,700 | $293,500 |
| 2022 | $7,298 | $365,100 | $75,700 | $289,400 |
| 2021 | $7,296 | $346,100 | $75,700 | $270,400 |
| 2020 | $6,590 | $319,600 | $74,600 | $245,000 |
| 2019 | $6,235 | $314,600 | $73,800 | $240,800 |
| 2018 | $5,857 | $308,100 | $73,800 | $234,300 |
| 2017 | $5,555 | $299,800 | $65,100 | $234,700 |
| 2016 | $4,812 | $265,400 | $63,800 | $201,600 |
| 2015 | $4,552 | $263,300 | $63,200 | $200,100 |
S
Seller's Agent in 2015
Susan Crowley
Keller Williams Realty
Buyer's Agent in 2015
The Tracy Gagne Realty Group
eXp Realty
(413) 219-4225
219 Total Sales
Source: MLS Property Information Network (MLS PIN)
MLS Number: 71887436
APN: LUDL-271341-000000-000140
Disclaimer: Certain information contained herein is derived from information provided by parties other than Homes.com. All information provided is deemed reliable, but is not guaranteed to be accurate and should be independently verified.
The property listing data and information, or the Images, set forth herein were provided to MLS Property Information Network, Inc. from third party sources, including sellers, lessors and public records, and were compiled by MLS Property Information Network, Inc. The property listing data and information, and the Images, are for the personal, non-commercial use of consumers having a good faith interest in purchasing or leasing listed properties of the type displayed to them and may not be used for any purpose other than to identify prospective properties which such consumers may have a good faith interest in purchasing or leasing. MLS Property Information Network, Inc. and its subscribers disclaim any and all representations and warranties as to the accuracy of the property listing data and information, or as to the accuracy of any of the Images, set forth herein.
Ask me questions while you tour the home.