
Joseph A Rivera
Coldwell Banker Realty
(856) 263-4739
119 Total Sales
5 in Moorestown
$309K - $995K Price Range


Estimated Value: $784,000
Please submit all Best and Final Offers by Noon Monday 5/20
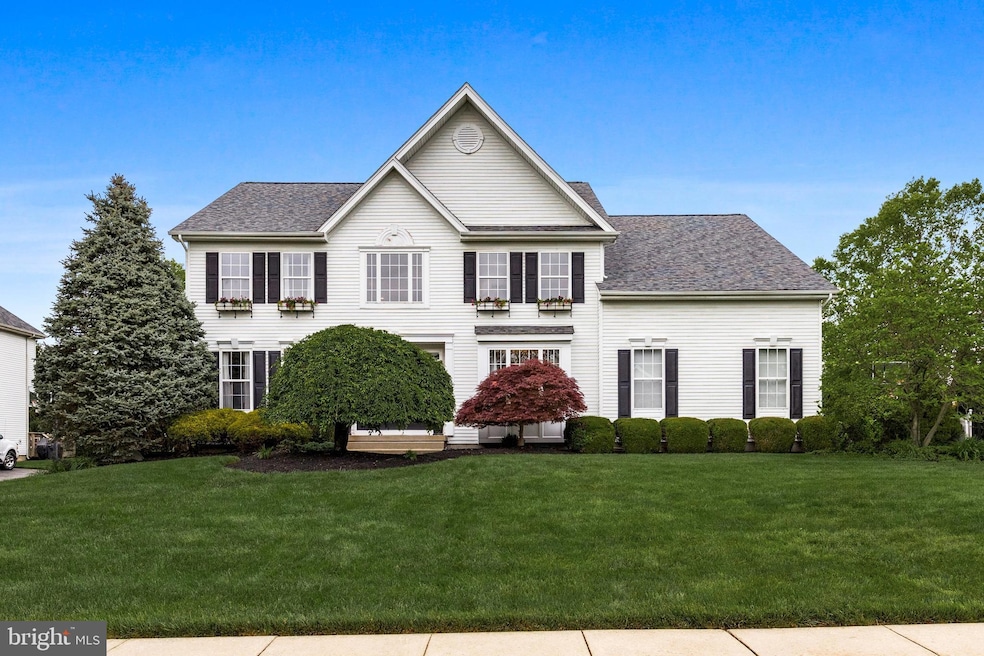
Located in Premier Neighborhood of Wexford Estates this very desirable Bradford Grand will welcomes you with its 2 story foyer and circular Staircase flanked by formal living room and dining room opens into family room with vaulted ceiling and gas fireplace which flows into Gourmet Cooks kitchen with custom beaded inset Cherry Cabinetry, 2 huge pantries with full pull out shelves, Thermador integrated refrigerator and freezer columns with custom panels, 2 full size Thermador electric wall ovens , 36" custom Vent Hood over a 36" 5 burner induction cook top, A Butlers pantry with dedicated clear ice bar cube ice maker, bevrage cooler and sink with filtered water Garage entry door into a mudroom and pool/powder bath with access to backyard and pool ( no wet feet running through your house). The first floor also features a dedicated office and another powder bath. Downstairs you will find a fully finished basement with CoreTec luxury vinyl planks , Bar area full sized sink with filtered water and a full size refrigerator, a game room, pool table with ping pong top, movie viewing area and plenty of storage in the storage room a bedroom with ensuite travertine bath finishes off this great entertaining space. You can find the second floor from the back stair in the kitchen or the curved stair in the foyer where you will find 3 bedrooms and a family bath a new in 2022 Laundry room with state of the art stackable washer/dryer full sink and loads of storage cabinets. The owners suite with sitting room an newly renovated Carrara Marble ensuite with gorgeous soaking tub flanked by 2 , 60" vanities , large shower with rain head. Relax and Enjoy backyard oasis with full privacy thanks to the 90 , 15 foot Arborvitae planted around the entire perimeter of the property , beautiful salt water pool fully renovated in 2015 , has integrated volley ball, Paver patio, dedicated gas line to BBQ, Vinyl sided shed . New 50 year shingle roof replaced in 2022. 2 zone HVAC Lennox 1 replaced in 2014 and 1 in 2020. All new LED recessed lighting. Windows will be conveyed AS IS. Owners are looking for an early July closing will consider sooner with lease back
PLEASE remove shoes or wear booties- Owner is a licenced NJ Real Estate Agent
Last Agent to Sell the Property
(856) 214-2639 camilo.concepcion@compass.com Compass New Jersey, LLC - Moorestown License #1753179 Listed on: 05/16/2024
Co-Listed By
(856) 214-2639 camilo.concepcion@compass.com Compass New Jersey, LLC - Moorestown License #335983
Joseph A Rivera
Coldwell Banker Realty
(856) 263-4739
119 Total Sales
5 in Moorestown
$309K - $995K Price Range
Melissa Young
Compass New Jersey, LLC - Moorestown
(484) 592-6041
146 Total Sales
52 in Moorestown
$309K - $4.3M Price Range
Terry Grayson
Keller Williams Realty - Cherry Hill
(484) 435-7781
165 Total Sales
1 in Moorestown
$1,047,752 Price
Denise Walsh
Weichert Realtors - Moorestown
(856) 796-4491
36 Total Sales
1 in Moorestown
$346,000 Price
Brenda Richmond
Keller Williams Realty - Moorestown
(856) 617-5062
87 Total Sales
1 in Moorestown
$627,500 Price
Janeen Albertson
Weichert Realtors - Moorestown
(856) 281-3682
50 Total Sales
1 in Moorestown
$330,000 Price
We collect this data history from publicly available records. To have your information removed, we recommend requesting removal directly through your county’s website.
| Date | Event | Price | List to Sale | Price per Sq Ft |
|---|---|---|---|---|
| 06/20/2024 06/20/24 | Sold | $1,557,000 | +24.6% | $274 / Sq Ft |
| 05/21/2024 05/21/24 | Pending | -- | -- | -- |
| 05/16/2024 05/16/24 | For Sale | $1,250,000 | -- | $220 / Sq Ft |
Seller's Agent in 2024
Denise Giannone
Compass New Jersey, LLC - Moorestown
(856) 630-4238
26 Total Sales
Seller Co-Listing Agent in 2024
Lorna Kaim
Compass New Jersey, LLC - Moorestown
(856) 986-2642
99 Total Sales
Buyer's Agent in 2024
Kerry Maginnis
KW Empower
(215) 840-4091
112 Total Sales
Source: Bright MLS
MLS Number: NJBL2065204
APN: 22 05804-0000-00002
Disclaimer: Certain information contained herein is derived from information provided by parties other than Homes.com. All information provided is deemed reliable, but is not guaranteed to be accurate and should be independently verified.
The data relating to real estate for sale on this website appears in part through the BRIGHT Internet Data Exchange program, a voluntary cooperative exchange of property listing data between licensed real estate brokerage firms, and is provided by BRIGHT through a licensing agreement.
Listing information is from various brokers who participate in the Bright MLS IDX program and not all listings may be visible on the site.
The property information being provided on or through the website is for the personal, non-commercial use of consumers and such information may not be used for any purpose other than to identify prospective properties consumers may be interested in purchasing.
Some properties which appear for sale on the website may no longer be available because they are for instance, under contract, sold or are no longer being offered for sale.
Property information displayed is deemed reliable but is not guaranteed.
Copyright 2026 Bright MLS, Inc.
Ask me questions while you tour the home.