
Natalya Cruz
Keller Williams Realty
(475) 348-7404
32 Total Sales
1 in Newtown
$650,000 Price
Estimated Value: $976,634
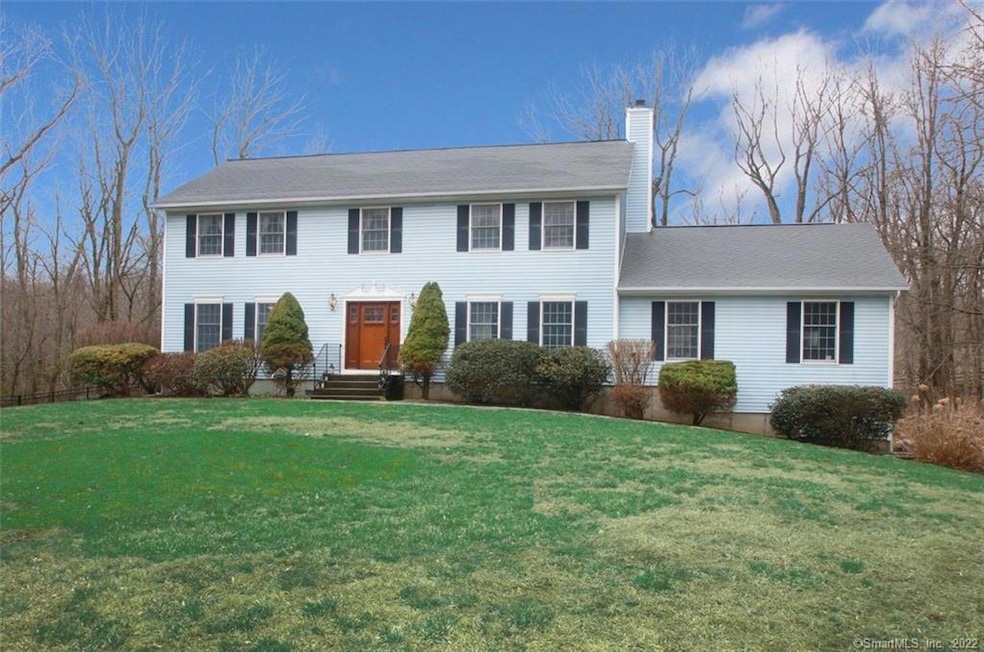
Welcome home! This spacious Colonial is located in a desirable neighborhood perfectly set at the end of a cul-de-sac in SW Newtown with an in-ground heated pool! There is plenty of room to entertain friends and family!. The home welcomes you into the foyer which is flanked by the office or 5th bedroom and the living room which flows into the dining room. The sun drenched kitchen has granite counters, a center island, pantry and large eat-in area with access to the deck that overlooks the tranquil backyard. The massive great room has a fireplace with a woodstove insert and soaring ceilings. The interior of the home was recently painted and there are hardwood floors throughout the main level and upstairs, except the kitchen. The upstairs offers 3 generous-sized bedrooms plus a primary suite with a whirlpool tub, shower and walk-in closet. The lower level has a walk-out to the pool area, a half bath and plenty of room for an exercise area and recreation space. The furnace is just 2 years old & there is a brand new water pump! This house has it all - plenty of living space indoors and out, a beautiful pool with a patio and screened in gazebo and a large flat backyard with room to play! Great down-county commute!
Last Agent to Sell the Property
Coldwell Banker Realty License #RES.0799172 Listed on: 04/18/2022
Natalya Cruz
Keller Williams Realty
(475) 348-7404
32 Total Sales
1 in Newtown
$650,000 Price
Linda Mayfield
RE/MAX RISE
(475) 285-3784
246 Total Sales
1 in Newtown
$238,960 Price
Alexander Simunek
Five Mile Realty
(516) 928-6025
12 Total Sales
2 in Newtown
$385K - $714K Price Range
Lou Capellaro
Keller Williams Realty
(475) 256-5303
103 Total Sales
2 in Newtown
$499K - $530K Price Range
Santiago Jaraba
Whitestone Real Estate Group
(888) 483-4006
330 Total Sales
1 in Newtown
$460,000 Price
Jay Contessa
William Pitt Sotheby's Int'l
(475) 250-1748
52 Total Sales
1 in Newtown
$975,000 Price
We collect this data history from publicly available records. To have your information removed, we recommend requesting removal directly through your county’s website.
| Date | Event | Price | List to Sale | Price per Sq Ft | Prior Sale |
|---|---|---|---|---|---|
| 06/29/2022 06/29/22 | Sold | $679,000 | 0.0% | $166 / Sq Ft | |
| 04/28/2022 04/28/22 | Pending | -- | -- | -- | |
| 04/18/2022 04/18/22 | For Sale | $679,000 | +41.5% | $166 / Sq Ft | |
| 02/29/2012 02/29/12 | Sold | $480,000 | -3.4% | $114 / Sq Ft | View Prior Sale |
| 01/30/2012 01/30/12 | Pending | -- | -- | -- | |
| 01/16/2012 01/16/12 | For Sale | $497,000 | -- | $118 / Sq Ft |
We collect this data history from publicly available records. To have your information removed, we recommend requesting removal directly through your county’s website.
| Year | Tax Paid | Tax Assessment Tax Assessment Total Assessment is a certain percentage of the fair market value that is determined by local assessors to be the total taxable value of land and additions on the property. | Land | Improvement |
|---|---|---|---|---|
| 2025 | $14,248 | $495,770 | $140,360 | $355,410 |
| 2024 | $13,371 | $495,770 | $140,360 | $355,410 |
| 2023 | $13,009 | $495,770 | $140,360 | $355,410 |
| 2022 | $11,629 | $335,430 | $95,320 | $240,110 |
| 2021 | $11,623 | $335,430 | $95,320 | $240,110 |
| 2020 | $11,660 | $335,430 | $95,320 | $240,110 |
| 2019 | $11,663 | $335,430 | $95,320 | $240,110 |
| 2018 | $11,485 | $335,430 | $95,320 | $240,110 |
| 2017 | $12,257 | $361,890 | $108,700 | $253,190 |
| 2016 | $12,160 | $361,890 | $108,700 | $253,190 |
| 2015 | $11,968 | $361,890 | $108,700 | $253,190 |
| 2014 | $12,055 | $361,890 | $108,700 | $253,190 |
J
Seller's Agent in 2022
Jennifer Meyer
Coldwell Banker Realty
(203) 470-5848
14 Total Sales
Buyer's Agent in 2022
Camron Cottam
RE/MAX
(508) 410-5371
41 Total Sales
Seller's Agent in 2012
Adrienne Qui
Scalzo Real Estate
(203) 241-3444
29 Total Sales
B
Buyer's Agent in 2012
Beth Caldwell
William Raveis Real Estate
Source: SmartMLS
MLS Number: 170475268
APN: NEWT-000012-000002-000093-000011
Disclaimer: Certain information contained herein is derived from information provided by parties other than Homes.com. All information provided is deemed reliable, but is not guaranteed to be accurate and should be independently verified.
IDX information is provided exclusively for personal, non-commercial use, and may not be used for any purpose other than to identify prospective properties consumers may be interested in purchasing. Information is deemed reliable but not guaranteed.
Ask me questions while you tour the home.