
Angeline Gorham
BHHS Verani Realty Hampstead
(603) 945-1184
137 Total Sales
24 in Hampstead
$125K - $880K Price Range

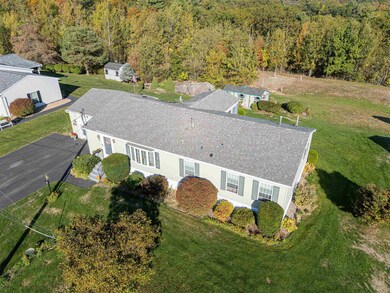
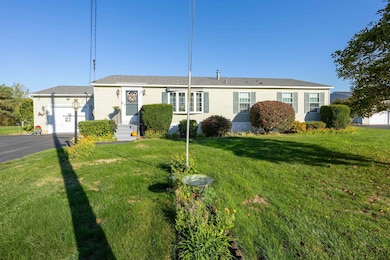
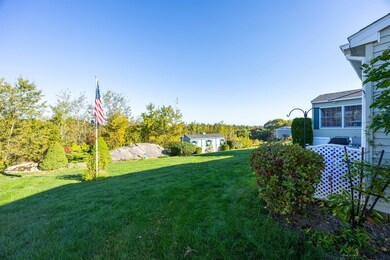
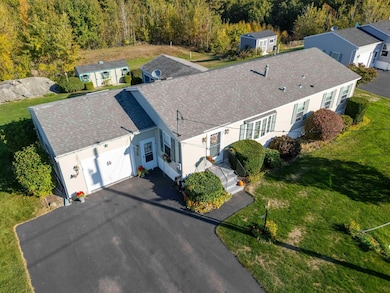

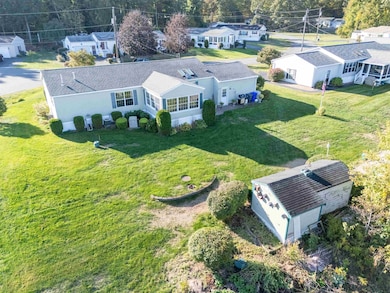
Exquisitely situated on a quiet cul-de-sac in beautiful 55+ Granite Village, this meticulously maintained 7-room home offers one-level living at its finest. Surrounded by lush, mature landscaping, pride of ownership shines through every inch of this thoughtfully cared-for property. Step inside to a spacious and versatile entryway that flows seamlessly into the open-concept living and dining rooms. A bright and airy sunroom extends the living space and invites the outdoors in—perfect for enjoying your morning coffee while taking in scenic backyard views. The well-appointed kitchen features ample cabinet and counter space, ambient lighting, a large pantry, and convenient access to the oversized one-car garage—ideal for unloading groceries with ease. Down the hall, you’ll find a generously sized guest bedroom, a full main bathroom with laundry, and a spacious primary suite complete with a walk-in closet and private bath. Additional highlights include a newer roof, whole-house generator, and a large shed for extra storage. Whether you’re looking to downsize or simply enjoy the ease of single-level living in a picturesque setting, this home is for you. Sorry, no dogs allowed.
Last Agent to Sell the Property
BHHS Verani Londonderry Brokerage Phone: 603-216-7222 License #059587 Listed on: 10/14/2025
We collect this data history from publicly available records. To have your information removed, we recommend requesting removal directly through your county’s website.
Angeline Gorham
BHHS Verani Realty Hampstead
(603) 945-1184
137 Total Sales
24 in Hampstead
$125K - $880K Price Range
Lynda Wilkes
RE/MAX Innovative Properties
(351) 208-2569
72 Total Sales
1 in Hampstead
$265,000 Price
Vivien Marcus
Keller Williams Realty Success
(351) 222-3144
48 Total Sales
1 in Hampstead
$635,000 Price
AJ Pappas
eXp Realty LLC
(351) 222-2436
36 Total Sales
2 in Hampstead
$435K - $510K Price Range
Hali Nash
BHHS Verani Seacoast
(774) 251-2307
50 Total Sales
2 in Hampstead
$575K - $650K Price Range
Josh Naughton Team
RE/MAX Innovative Properties
(351) 333-4742
95 Total Sales
3 in Hampstead
$204K - $535K Price Range
We collect this data history from publicly available records. To have your information removed, we recommend requesting removal directly through your county’s website.
| Date | Type | Sale Price | Title Company |
|---|---|---|---|
| Warranty Deed | $145,000 | -- |
We collect this data history from publicly available records. To have your information removed, we recommend requesting removal directly through your county’s website.
| Date | Status | Loan Amount | Loan Type |
|---|---|---|---|
| Closed | $30,000 | Credit Line Revolving | |
| Closed | $20,000 | Unknown | |
| Previous Owner | $71,000 | Unknown | |
| Previous Owner | $55,000 | Unknown |
We collect this data history from publicly available records. To have your information removed, we recommend requesting removal directly through your county’s website.
| Date | Event | Price | List to Sale | Price per Sq Ft | Prior Sale |
|---|---|---|---|---|---|
| 12/01/2025 12/01/25 | Sold | $339,900 | 0.0% | $180 / Sq Ft | |
| 10/14/2025 10/14/25 | For Sale | $339,900 | +134.4% | $180 / Sq Ft | |
| 12/28/2012 12/28/12 | Sold | $145,000 | -6.1% | $77 / Sq Ft | View Prior Sale |
| 12/28/2012 12/28/12 | Pending | -- | -- | -- | |
| 09/12/2012 09/12/12 | For Sale | $154,500 | -- | $82 / Sq Ft |
We collect this data history from publicly available records. To have your information removed, we recommend requesting removal directly through your county’s website.
| Year | Tax Paid | Tax Assessment Tax Assessment Total Assessment is a certain percentage of the fair market value that is determined by local assessors to be the total taxable value of land and additions on the property. | Land | Improvement |
|---|---|---|---|---|
| 2025 | $6,473 | $339,100 | $0 | $339,100 |
| 2024 | $6,556 | $353,600 | $0 | $353,600 |
| 2023 | $5,017 | $197,200 | $0 | $197,200 |
| 2022 | $4,670 | $197,200 | $0 | $197,200 |
| 2021 | $4,489 | $197,300 | $0 | $197,300 |
| 2020 | $4,252 | $197,300 | $0 | $197,300 |
| 2016 | $3,628 | $149,900 | $0 | $149,900 |
| 2015 | $3,362 | $149,900 | $0 | $149,900 |
| 2014 | $3,362 | $149,900 | $0 | $149,900 |
| 2006 | $3,776 | $208,400 | $0 | $208,400 |
Seller's Agent in 2025
Jane Cresta
BHHS Verani Londonderry
(603) 216-7222
86 Total Sales
Buyer's Agent in 2025
Arlene Hajjar
BHG Masiello Bedford
(603) 490-1001
45 Total Sales
Seller's Agent in 2012
Catherine Duff
RE/MAX
(978) 360-8588
109 Total Sales
Source: PrimeMLS
MLS Number: 5065665
Disclaimer: Certain information contained herein is derived from information provided by parties other than Homes.com. All information provided is deemed reliable, but is not guaranteed to be accurate and should be independently verified.
Copyright 2026 PrimeMLS, Inc. All rights reserved. This information is deemed reliable, but not guaranteed. The data relating to real estate displayed on this display comes in part from the IDX Program of PrimeMLS. The information being provided is for consumers’ personal, non-commercial use and may not be used for any purpose other than to identify prospective properties consumers may be interested in purchasing.
Ask me questions while you tour the home.