NOT LISTED FOR SALE
4 Beds
3.5 Baths
2,690 Sq Ft
2024 Built

Sale Details

Date Sold: December 23, 2025

Last sale price $1,550,000 $576 Per Sq Ft

Highlights

  • Deeded access to the beach
  • Heated In Ground Pool
  • Gated Community
  • Dune Lakes Elementary School Rated A-
  • Primary Bedroom Suite
  • Beach House

About This Home

As of December 2025

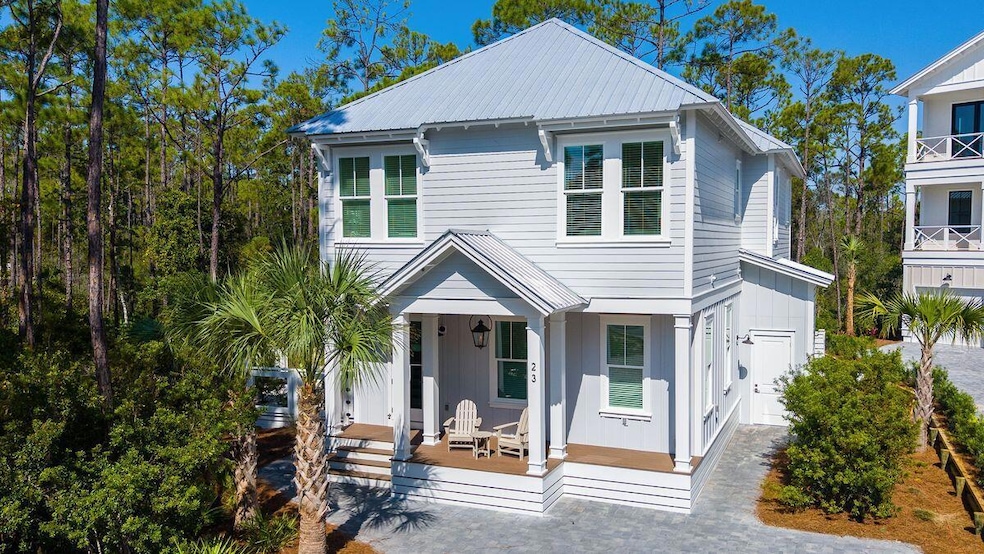
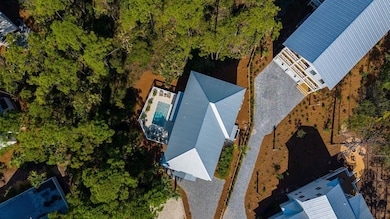
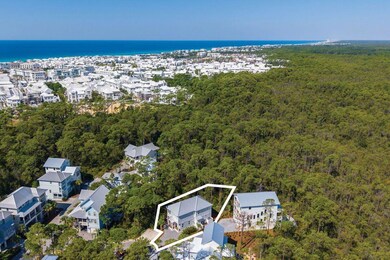
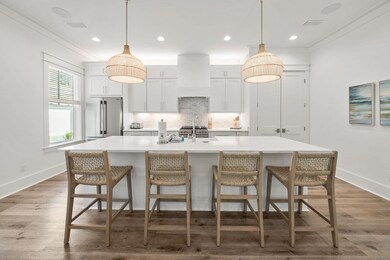
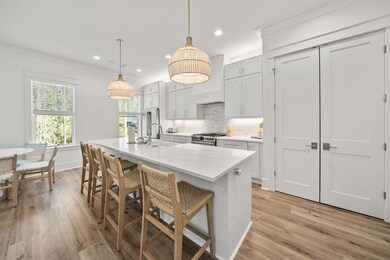
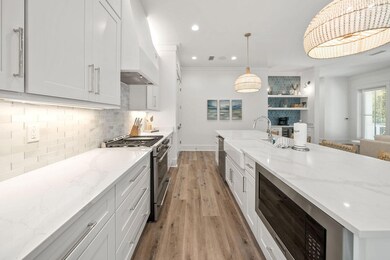
Under Contract with a 72hr Kick-Out Clause. Step into your newly built sanctuary in the gated community of Treetop Village, just steps from Seacrest Beach with deeded beach access and a private tram service. Designer curated and offered fully furnished, this Fox Construction home is truly turn-key from day one. With a heated private pool, upscale finishes, and thoughtful design throughout, it's equally suited as a successful vacation rental, a coastal retreat, or a full-time residence. Designed for comfort and flexibility, the home features two primary suites, one on each level. The downstairs suite offers a spa-like retreat with a soaking tub and separate shower, while the upstairs suite features a spacious walk-in shower. The kitchen boasts white quartz countertops, a gas range, stainless steel appliances, and an open layout that flows seamlessly into the main living area. A dry bar with a beverage cooler adds both style and convenience for entertaining. With four bedrooms, a bunk room, and 3.5 bathrooms, there's ample space for family and guests alike. Tucked away on a peaceful cul-de-sac and bordered by a nature preserve, this property offers attached storage, ample parking, and access to neighborhood amenities, including a community pool, deeded beach access, and a private tram service. Conveniently located near both Highway 98 and 30A, you're just minutes from the new Watersound Publix and town center, as well as the vibrant restaurants, shops, and activities of Alys, Seacrest, and Rosemary Beach. This isn't just a home, it's a smart, stylish lifestyle on Florida's Emerald Coast.

Last Agent to Sell the Property

Polakoff Group

Scenic Sotheby's International Realty Brokerage Email: kim@scenicsir.com Listed on: 12/07/2025

Last Buyer's Agent

James Fish

Compass License #3483494

Compass
Create a Home Valuation Report for This Property
The Home Valuation Report is an in-depth analysis detailing your home's value as well as a comparison with similar homes in the area

Home Details

Home Type

  • Single Family

Year Built

  • Built in 2024

Lot Details

  • Lot Dimensions are 74x88x45x61x46
  • Property fronts a private road
  • Cul-De-Sac
  • Privacy Fence
  • Sprinkler System

HOA Fees

  • $243 Monthly HOA Fees

Home Design

  • Beach House
  • Metal Roof
  • Piling Construction
  • Cement Board or Planked

Interior Spaces

  • 2,690 Sq Ft Home
  • 2-Story Property
  • Furnished
  • Crown Molding
  • Recessed Lighting
  • Window Treatments
  • Vinyl Flooring

Kitchen

  • Walk-In Pantry
  • Gas Oven or Range
  • Range Hood
  • Microwave
  • Freezer
  • Ice Maker
  • Dishwasher
  • Wine Refrigerator
  • Kitchen Island
  • Disposal

Bedrooms and Bathrooms

  • 4 Bedrooms
  • Primary Bedroom on Main
  • Primary Bedroom Suite
  • Dual Vanity Sinks in Primary Bathroom
  • Separate Shower in Primary Bathroom
  • Soaking Tub
  • Garden Bath

Laundry

  • Dryer
  • Washer

Outdoor Features

  • Heated In Ground Pool
  • Deeded access to the beach
  • Shed
  • Porch

Schools

  • Dune Lakes Elementary School
  • Emerald Coast Middle School
  • South Walton High School

Utilities

  • Multiple cooling system units
  • Two Heating Systems
  • Tankless Water Heater
  • Cable TV Available

Listing and Financial Details

  • Assessor Parcel Number 26-3S-18-16500-000-0440

Community Details

Overview

  • Association fees include accounting, ground keeping, management, master, recreational faclty, security
  • Treetop Village Subdivision
  • The community has rules related to covenants

Recreation

  • Community Pool

Additional Features

  • Community Barbecue Grill
  • Gated Community

Home Details

Home Type

Single Family

Year Built

Built in 2024

Lot Details

0 Sq Ft Lot

HOA Fees

$243 per month

Listing Details

  • Property Sub Type: Detached Single Family
  • Prop. Type: Residential
  • Lot Size: 74x88x45x61x46
  • Road Frontage Type: Private Road
  • Road Surface Type: Paved
  • Subdivision Name: TREETOP VILLAGE
  • Directions: Heading East on Hwy 98, turn right on Redbud Lane. Follow Redbud for half a mile. Take the first right onto Sweet Gum Loop. Home is on the left corner of the cul-de-sac.
  • Architectural Style: Beach House
  • Carport Y N: No
  • New Construction: No
  • Building Stories: 2
  • Year Built: 2024
  • Attribution Contact: kim@scenicsir.com
  • Remarks Misc:Remarks: Under Contract with a 72hr Kick-Out Clause. Step into your newly built sanctuary in the gated community of Treetop Village, just steps from Seacrest Beach with deeded beach access and a private tram service. Designer curated and offered fully furnished, this Fox Construction home is truly turn-key from day one. With a heated private pool, upscale finishes, and thoughtful design throughout, it's equally suited as a successful vacation rental, a coastal retreat, or a full-time residence. Designed for comfort and flexibility, the home features two primary suites, one on each level. The downstairs suite offers a spa-like retreat with a soaking tub and separate shower, while the upstairs suite features a spacious walk-in shower.
  • Utilities Electric: Yes
  • Utilities:Public Sewer: Yes
  • Utilities:Public Water: Yes
  • Appliances Dryer: Yes
  • Appliances Refrigerators: Yes
  • Appliances Microwave: Yes
  • Washers: Yes
  • Energy:AC - 2 or More: Yes
  • Energy:Water Heater - Tnkls: Yes
  • Utilities:Gas - Natural: Yes
  • Energy:Heat - Two or More: Yes
  • Special Features: NewHome
  • Stories: 2

Interior Features

  • Furnished: Furnished - All
  • Appliances: Dishwasher, Disposal, Dryer, Freezer, Microwave, Range Hood, Refrigerator, Refrigerator W/IceMk, Stove/Oven Gas, Washer, Wine Refrigerator, Water Heater - Tnkls
  • Full Bathrooms: 3
  • Half Bathrooms: 1
  • Total Bedrooms: 4
  • Flooring: Floor Vinyl
  • Interior Amenities: Ceiling Crwn Molding, Kitchen Island, Lighting Recessed, Owner's Closet, Pantry, Washer/Dryer Hookup
  • Window Features: Window Treatment All
  • Interior:WasherDryer Hookup: Yes
  • Master Bedroom:First: Yes
  • Appliances Dishwasher: Yes
  • Mstr BdrmMstr Bath:MBath Garden Tub: Yes
  • Mstr BdrmMstr Bath:MBath Separate Shwr: Yes
  • Appliances:Refrigerator WIceMk: Yes
  • Interior:Floor Vinyl: Yes
  • Appliances:Range Hood: Yes
  • Mstr BdrmMstr Bath:MBath Double Vanity: Yes
  • Interior:Furnished - All: Yes
  • Appliances:Freezer: Yes
  • Interior:Ceiling Crwn Molding: Yes
  • Interior:Lighting Recessed: Yes
  • Appliances:StoveOven Gas: Yes
  • Interior:Window Treatment All: Yes
  • Interior:Kitchen Island: Yes
  • Appliances:Wine Refrigerator: Yes

Exterior Features

  • Fencing: Fenced Privacy
  • Lot Features: Covenants, Cul-De-Sac, Restrictions
  • Pool Features: Pool - Heated, Pool - In-Ground, Pool Type
  • Construction Type: Siding CmntFbrHrdBrd
  • Exterior Features: Sprinkler System, Yard Building
  • Foundation Details: Foundation On Piling
  • Patio And Porch Features: Porch, Porch Open
  • Property Condition: Construction Complete
  • Construction Status:Construction Complete: Yes
  • Exterior:Porch: Yes
  • Lot Features:Covenants: Yes
  • Lot Features:Cul-De-Sac: Yes
  • Lot Features:Restrictions: Yes
  • ConstructionSiding:Roof Metal: Yes
  • ConstructionSiding:Foundation On Piling: Yes
  • Exterior:Porch Open: Yes
  • ConstructionSiding:Siding CmntFbrHrdBrd: Yes
  • Exterior:Pool - Heated: Yes
  • Exterior:Sprinkler System: Yes
  • Exterior:Fenced Privacy: Yes
  • Exterior:Pool - In-Ground: Yes

Garage/Parking

  • General Property Info:Garage2: No

Utilities

  • Sewer: Public Sewer
  • Utilities: Electric, Gas - Natural, Public Water, TV Cable
  • Utility: Yes

Condo/Co-op/Association

  • Community Features: BBQ Pit/Grill, Deed Access, Gated Community, Pets Allowed, Pool
  • Association #2 Fee: 730.0
  • Association Fee Frequency: Quarterly
  • Association: Yes

Association/Amenities

  • Fees Include:Master Association: Yes

Fee Information

  • Association Fee Includes: Accounting, Ground Keeping, Management, Master Association, Recreational Faclty, Security

Schools

  • Elementary School: Dune Lakes
  • High School: South Walton
  • Middle Or Junior School: Emerald Coast

Lot Info

  • Parcel #: 26-3S-18-16500-000-0440
  • Zoning: Resid Single Family

Home Values in the Area

Source: Public Records

Average Home Value in this Area


Source: Public Records

Agents Specializing in Seacrest Beach, FL

See All Agents

Property History

We collect this data history from publicly available records. To have your information removed, we recommend requesting removal directly through your county’s website.

Date Event Price List to Sale Price per Sq Ft
12/23/2025 12/23/25 Sold $1,550,000 0.0% $576 / Sq Ft
12/07/2025 12/07/25 For Sale $1,550,000 0.0% $576 / Sq Ft
10/22/2025 10/22/25 Pending -- -- --
09/29/2025 09/29/25 For Sale $1,550,000 -- $576 / Sq Ft
Source: Emerald Coast Association of REALTORS®

Agents Affiliated with this Home

  • Section Image
See All Agents

Map

Source: Emerald Coast Association of REALTORS®

MLS Number: 986382

Emerald Coast Association of REALTORS®
Your Personal Tour Guide

Ask me questions while you tour the home.