
Danielle Flescher
Coldwell Banker Coast Real Est
(541) 230-7944
29 Total Sales
21 in Florence
$92K - $545K Price Range
Estimated Value: $880,000 - $944,000
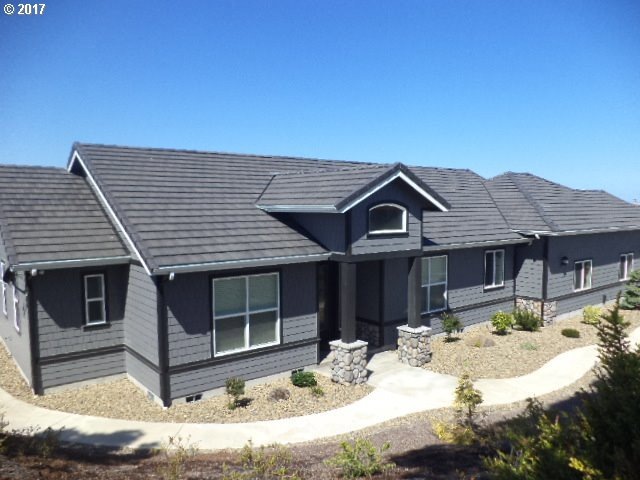
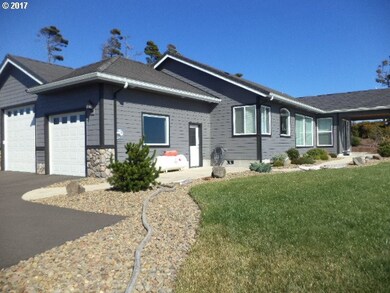
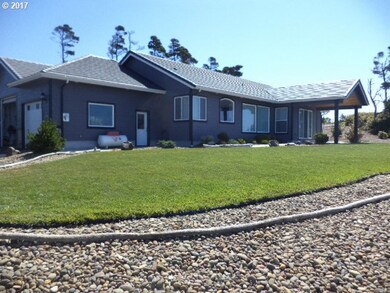
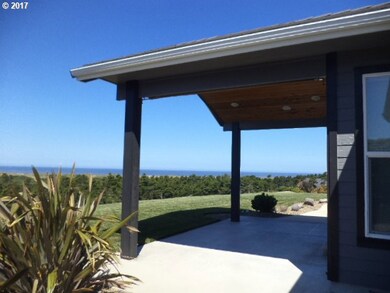
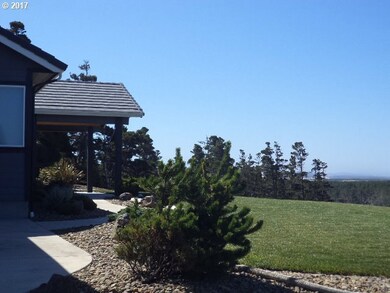
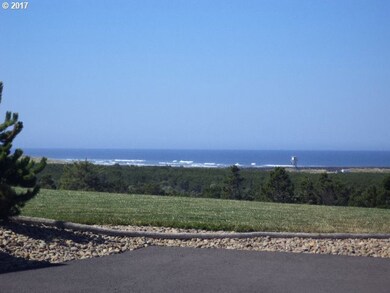
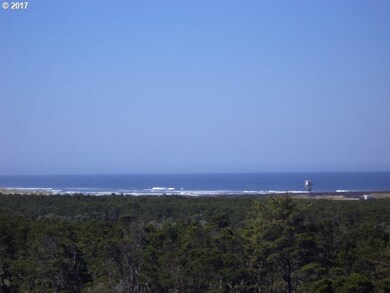
Wow is what you'll say! Spacious open floor plan with spectacular views from living, dining, kitchen and master bedroom. Gorgeous open kitchen/dining with plentiful cabinets & counters, perfect for entertaining, food preparation and just plain fun, stainless steel appliances. Propane fireplace, slider to gorgeous yard, covered deck for outdoor entertaining. Hiking trails & ocean beaches within walking distance. Oversized garage.Alarm
Last Agent to Sell the Property
Peggy Pearson
Berkshire Hathaway HomeServices NW Real Estate License #920300395 Listed on: 07/13/2017
Last Buyer's Agent
Dennis Pease
Coldwell Banker Coast Real Est License #200609227
We collect this data history from publicly available records. To have your information removed, we recommend requesting removal directly through your county’s website.
Danielle Flescher
Coldwell Banker Coast Real Est
(541) 230-7944
29 Total Sales
21 in Florence
$92K - $545K Price Range
J. Ryan Smith
Stellar Realty Northwest
(541) 537-9145
68 Total Sales
1 in Florence
$135,000 Price
Cheyenne Arbuckle
Pacific Properties
(541) 982-6938
139 Total Sales
2 in Florence
$60K - $439K Price Range
Sally Jo Wickham
United Real Estate Properties
(458) 215-1612
95 Total Sales
9 in Florence
$98K - $600K Price Range
Matthew Rossiter
Willamette Properties Group
(541) 255-1721
113 Total Sales
9 in Florence
$110K - $610K Price Range
Alex McCarthy
JOHN L. SCOTT-SALEM
(458) 221-4176
119 Total Sales
1 in Florence
$320,000 Price
We collect this data history from publicly available records. To have your information removed, we recommend requesting removal directly through your county’s website.
| Date | Buyer | Sale Price | Title Company |
|---|---|---|---|
| $580,000 | Cascade Title Co | ||
| Kelly C Morgan & Dixie L Morgan Family T | $43,840 | None Available | |
| Morgan Kelly C | $420,274 | Western Title & Escrow Co |
We collect this data history from publicly available records. To have your information removed, we recommend requesting removal directly through your county’s website.
| Date | Status | Borrower | Loan Amount |
|---|---|---|---|
| Open | $350,000 | ||
| Closed | Philben Scott | $380,000 |
We collect this data history from publicly available records. To have your information removed, we recommend requesting removal directly through your county’s website.
| Date | Event | Price | List to Sale | Price per Sq Ft |
|---|---|---|---|---|
| 11/09/2017 11/09/17 | Sold | $580,000 | -3.2% | $288 / Sq Ft |
| 09/18/2017 09/18/17 | Pending | -- | -- | -- |
| 07/13/2017 07/13/17 | For Sale | $599,000 | -- | $297 / Sq Ft |
We collect this data history from publicly available records. To have your information removed, we recommend requesting removal directly through your county’s website.
| Year | Tax Paid | Tax Assessment Tax Assessment Total Assessment is a certain percentage of the fair market value that is determined by local assessors to be the total taxable value of land and additions on the property. | Land | Improvement |
|---|---|---|---|---|
| 2025 | $7,428 | $538,679 | ||
| 2024 | $7,204 | $522,990 | ||
| 2023 | $7,204 | $507,758 | $0 | $0 |
| 2022 | $6,725 | $492,969 | $0 | $0 |
| 2021 | $6,588 | $478,611 | $0 | $0 |
| 2020 | $6,417 | $464,671 | $0 | $0 |
| 2019 | $6,179 | $451,137 | $0 | $0 |
| 2018 | $6,192 | $425,241 | $0 | $0 |
| 2017 | $5,974 | $425,241 | $0 | $0 |
| 2016 | $5,737 | $412,855 | $0 | $0 |
| 2015 | $5,621 | $399,964 | $0 | $0 |
| 2014 | $2,040 | $155,372 | $0 | $0 |
PP
Seller's Agent in 2017
Peggy Pearson
BHHS Oregon- Northwest
DP
Buyer's Agent in 2017
Dennis Pease
Coldwell Banker Coast Real Est
Source: Regional Multiple Listing Service (RMLS)
MLS Number: 17189433
APN: 1769015
Disclaimer: Certain information contained herein is derived from information provided by parties other than Homes.com. All information provided is deemed reliable, but is not guaranteed to be accurate and should be independently verified.
The content relating to real estate for sale on this web site comes in part from the IDX program of the RMLS™ of Portland, Oregon. Real estate listings held by brokerage firms other than Ten-X are marked with the RMLS™ logo, and detailed information about these properties includes the names of the listing brokers. Listing content is copyright © 2026 RMLS™, Portland, Oregon. Some properties which appear for sale on this web site may subsequently have sold or may no longer be available. All information provided is deemed reliable but is not guaranteed and should be independently verified.
Ask me questions while you tour the home.