NOT LISTED FOR SALE

23 W Farm Owl Dr Freeport, FL 32439

Freeport Area
4 Beds
3 Baths
2,377 Sq Ft
7,405 Sq Ft Lot

Sale Details

Date Sold: January 13, 2026

Last sale price $454,775 $191 Per Sq Ft

Highlights

  • Primary Bedroom Suite
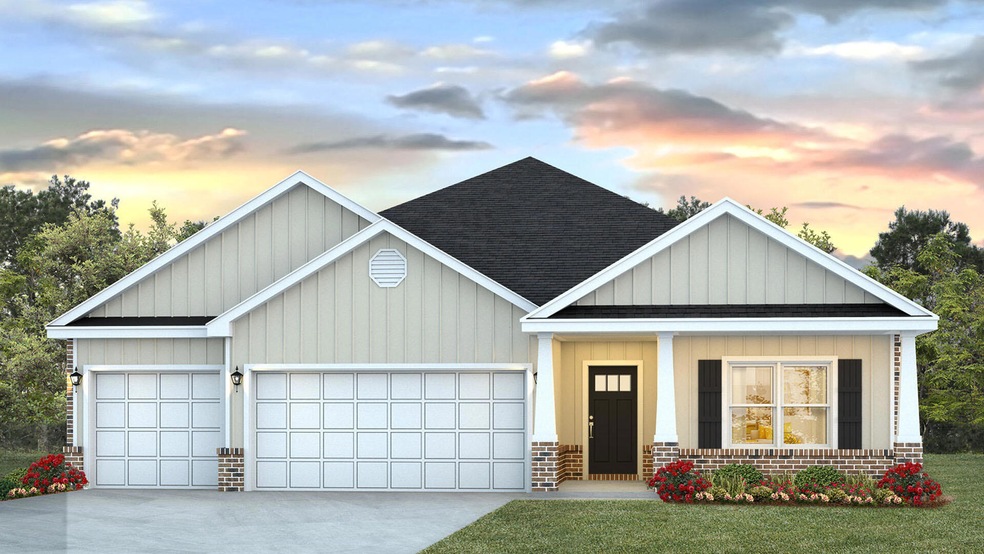
  • Traditional Architecture
  • Pickleball Courts
  • Freeport Middle School Rated A-
  • Community Pool
  • Covered Patio or Porch

About This Home

As of January 2026

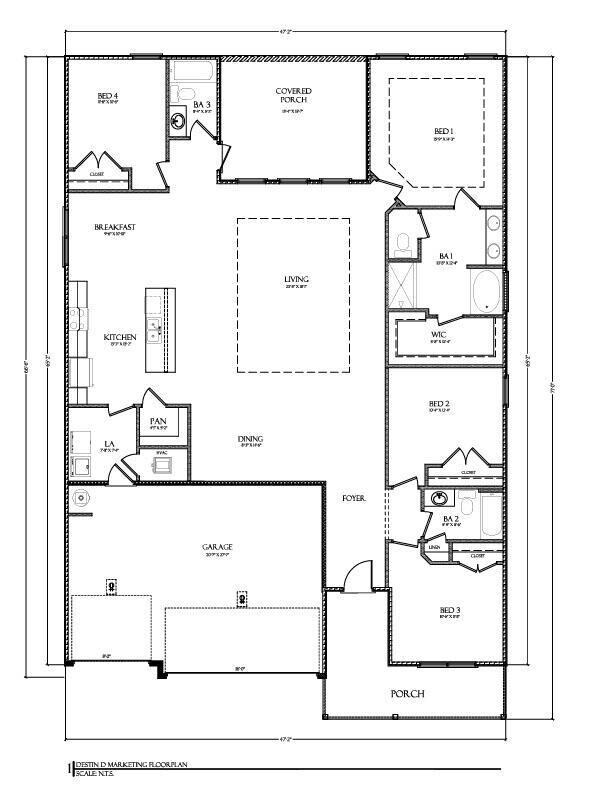

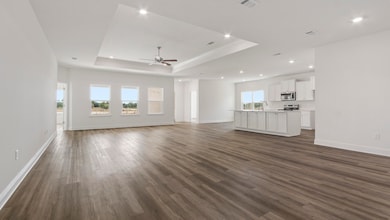
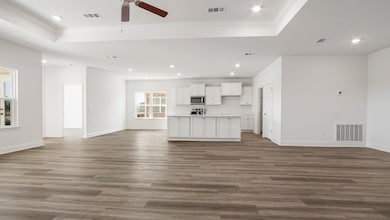
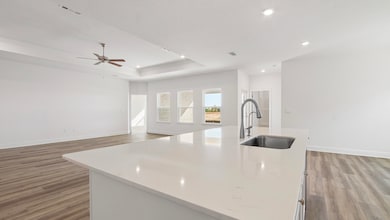
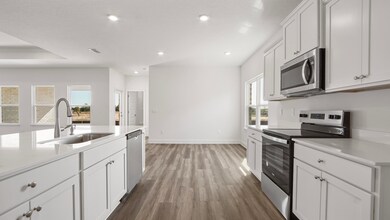
Welcome to 23 Farm Owl Drive, a new home under construction at Owl's Head Farms in Freeport Florida. As you enter this floorplan, you are immediately drawn into the expansive great room, where the open concept design showcases 9' ceilings with additional tray ceilings in the open living room. As you enter the open living space there is an appointed dining room allows for a formal dining option. The kitchen is designed with an open concept and features elegant quartz countertops with white cabinetry to complement. A tile backsplash finishes out this space along with matte black plumbing fixtures.

Last Agent to Sell the Property

Pamela Hawkins

DR Horton Realty of Emerald Coast LLC License #3486468 Listed on: 11/15/2025

DR Horton Realty of Emerald Coast LLC

Last Buyer's Agent

Pamela Hawkins

DR Horton Realty of Emerald Coast LLC License #3486468 Listed on: 11/15/2025

DR Horton Realty of Emerald Coast LLC
Create a Home Valuation Report for This Property
The Home Valuation Report is an in-depth analysis detailing your home's value as well as a comparison with similar homes in the area

Home Details

Home Type

  • Single Family

Year Built

  • Built in 2025 | Under Construction

Lot Details

  • 7,405 Sq Ft Lot
  • Lot Dimensions are 65x115

HOA Fees

  • $80 Monthly HOA Fees

Parking

  • 3 Car Attached Garage
  • Automatic Garage Door Opener

Home Design

  • Traditional Architecture
  • Dimensional Roof
  • Concrete Siding
  • Three Sided Brick Exterior Elevation

Interior Spaces

  • 2,377 Sq Ft Home
  • 1-Story Property
  • Coffered Ceiling
  • Tray Ceiling
  • Ceiling Fan
  • Recessed Lighting
  • Living Room
  • Dining Area
  • Fire and Smoke Detector
  • Exterior Washer Dryer Hookup

Kitchen

  • Walk-In Pantry
  • Electric Oven or Range
  • Microwave
  • Dishwasher
  • Kitchen Island
  • Disposal

Bedrooms and Bathrooms

  • 4 Bedrooms
  • Primary Bedroom Suite
  • 3 Full Bathrooms
  • Dual Vanity Sinks in Primary Bathroom
  • Separate Shower in Primary Bathroom

Outdoor Features

  • Covered Patio or Porch

Schools

  • Freeport Elementary And Middle School
  • Freeport High School

Utilities

  • Central Heating and Cooling System
  • Electric Water Heater

Listing and Financial Details

  • Assessor Parcel Number 35-1N-19-17200-0BB-0340

Community Details

Overview

  • Association fees include accounting, master, recreational faclty
  • Owl's Head Farms Subdivision

Recreation

  • Pickleball Courts
  • Community Playground
  • Community Pool

Home Details

Home Type

Single Family

Year Built

Built in 2025 | Under Construction

Lot Details

7,405 Sq Ft Lot

HOA Fees

$80 per month

Parking

3

Listing Details

  • Property Sub Type: Detached Single Family
  • Prop. Type: Residential
  • Lot Size Acres: 0.17
  • Lot Size: 65x115
  • Road Surface Type: Paved
  • Subdivision Name: Owl's Head Farms
  • Directions: Traveling North on Hwy 331 from Santa Rosa Beach, pass Hwy 20 and approximately 3.5 miles turn left onto Owls Head Farms Blvd. On Owls Head Farms Boulevard continue to just past Gray Owl Drive E and the home will be on the right.
  • Architectural Style: Traditional
  • Carport Y N: No
  • New Construction: No
  • Building Stories: 1
  • Year Built: 2025
  • Remarks Misc:Remarks: Welcome to 23 Farm Owl Drive, a new home under construction at Owl's Head Farms in Freeport Florida. As you enter this floorplan, you are immediately drawn into the expansive great room, where the open concept design showcases 9' ceilings with additional tray ceilings in the open living room. As you enter the open living space there is an appointed dining room allows for a formal dining option. The kitchen is designed with an open concept and features elegant quartz countertops with white cabinetry to complement. A tile backsplash finishes out this space along with matte black plumbing fixtures.
  • Utilities Electric: Yes
  • Utilities:Public Sewer: Yes
  • Utilities:Public Water: Yes
  • Energy:AC - Central Elect: Yes
  • Energy:Heat Cntrl Electric: Yes
  • Energy:Water Heater - Elect: Yes
  • Rooms:Living Room: Yes
  • Appliances Microwave: Yes
  • Energy:Ceiling Fans: Yes
  • Rooms:Dining Area: Yes
  • Special Features: NewHome
  • Stories: 1

Interior Features

  • Appliances: Auto Garage Door Opn, Dishwasher, Disposal, Microwave, Smoke Detector, Stove/Oven Electric, Warranty Provided, Water Heater - Elect
  • Full Bathrooms: 3
  • Total Bedrooms: 4
  • Interior Amenities: Ceiling Tray/Cofferd, Kitchen Island, Lighting Recessed, Pantry, Washer/Dryer Hookup
  • Interior:WasherDryer Hookup: Yes
  • Appliances:StoveOven Electric: Yes
  • Master Bedroom:First: Yes
  • Appliances Dishwasher: Yes
  • Appliances:Smoke Detector: Yes
  • Appliances:Warranty Provided: Yes
  • Mstr BdrmMstr Bath:MBath Separate Shwr: Yes
  • Mstr BdrmMstr Bath:MBath Double Vanity: Yes
  • Interior:Lighting Recessed: Yes
  • Interior:Kitchen Island: Yes
  • Interior:Ceiling TrayCofferd: Yes

Exterior Features

  • Pool Features: Pool Type
  • Construction Type: Concrete, Siding Brick Some
  • Patio And Porch Features: Patio Covered, Porch
  • Property Condition: Under Construction
  • Exterior:Porch: Yes
  • ConstructionSiding:Concrete: Yes
  • ConstructionSiding:Roof Dimensional Shg: Yes
  • Construction Status:Under Construction: Yes
  • Exterior:Patio Covered: Yes
  • ConstructionSiding:Siding Brick Some: Yes

Garage/Parking

  • Attached Garage: Yes
  • Garage Spaces: 3.0
  • General Property Info:Garage2: Yes
  • Parking Features:Garage Attached: Yes
  • Appliances:Auto Garage Door Opn: Yes

Utilities

  • Cooling: Ceiling Fans, Central Air
  • Cooling Y N: Yes
  • Heating: Central
  • Heating Yn: Yes
  • Sewer: Public Sewer
  • Utilities: Electric, Public Water

Condo/Co-op/Association

  • Community Features: Pickle Ball, Playground, Pool
  • Association #2 Fee: 240.0
  • Association Fee Frequency: Quarterly
  • Association: Yes

Association/Amenities

  • Fees Include:Master Association: Yes

Fee Information

  • Association Fee Includes: Accounting, Master Association, Recreational Faclty

Schools

  • Elementary School: Freeport
  • High School: Freeport
  • Middle Or Junior School: Freeport

Lot Info

  • Lot Size Sq Ft: 7405.2
  • Parcel #: 35-1N-19-17200-0BB-0340
  • Zoning: Resid Single Family

Home Values in the Area

Source: Public Records

Average Home Value in this Area


Source: Public Records

Agents Specializing in Freeport, FL

See All Agents

Property History

We collect this data history from publicly available records. To have your information removed, we recommend requesting removal directly through your county’s website.

Date Event Price List to Sale Price per Sq Ft
01/13/2026 01/13/26 Sold $454,775 0.0% $191 / Sq Ft
11/15/2025 11/15/25 For Sale $454,775 -- $191 / Sq Ft
09/23/2025 09/23/25 Pending -- -- --
Source: Emerald Coast Association of REALTORS®

Tax History

We collect this data history from publicly available records. To have your information removed, we recommend requesting removal directly through your county’s website.

Year Tax Paid Tax Assessment Tax Assessment Total Assessment is a certain percentage of the fair market value that is determined by local assessors to be the total taxable value of land and additions on the property. Land Improvement
2025 $6,318 $87,210 $15,670 $71,540
2024 $5,891 $81,800 $14,700 $67,100
2023 $5,891 $73,660 $13,240 $60,420
2022 $5,449 $68,030 $12,230 $55,800
2021 $7,122 $90,160 $11,350 $78,810
2020 $6,993 $86,750 $10,920 $75,830
2019 $6,794 $83,760 $10,540 $73,220
2018 $6,784 $79,490 $10,000 $69,490
2017 $6,729 $79,490 $10,000 $69,490
2016 $6,779 $79,490 $10,000 $69,490
2015 $6,538 $78,670 $9,900 $68,770
2014 $6,538 $78,670 $9,900 $68,770
2013 $6,538 $78,670 $9,900 $68,770
Source: Public Records

Agents Affiliated with this Home

  • Section Image
See All Agents

Map

Source: Emerald Coast Association of REALTORS®

MLS Number: 989699

Emerald Coast Association of REALTORS®
Your Personal Tour Guide

Ask me questions while you tour the home.