
Kaitlyn Siracusa
The Agency One Rock-Morristown
(908) 529-8560
79 Total Sales
4 in Bloomfield
$590K - $665K Price Range
Estimated Value: $812,939
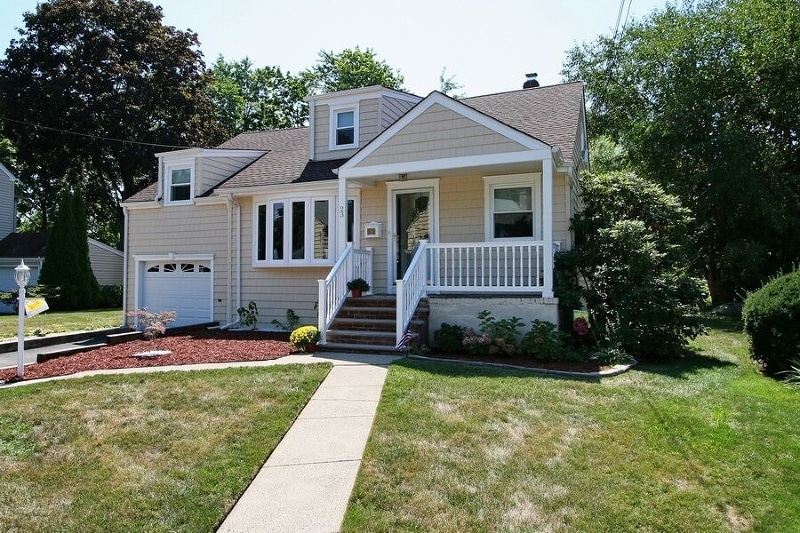
BROOKDALE ELEGANT BEAUTY. THIS ELEGANT HOME IS COMPLETLY UPDATED WITH CENTRAL AIR, A MASTER BEDROOM SUITE WITH WALK-IN CLOSESTS, AND LOCATED STEPS FROM BROOKDALE PARK. A NYC COMMUTERS DREAM. THIS EXPANDED SPLIT LEVEL HAS 4 SPACIOUS BEDROOMS, LARGE CLOSETS, SPARKLING HARDWOOD FLOORS, AND ELEGANT UPDATED BATHS. THE KITCHEN IS BRIGHT AND SUNNY WITH A LARGE SOLARUM WINDOW, GRANITE COUNTERTOPS, AND CHERRY CABINETRY. THIS SUNNY HOME HAS MANY UPGRADES; NEW ROOF, NEW SIDING, AND NEW WINDOWS. THE ELEGANT LIGHT FIXTURES, CROWN MOLDING, AND THE NEW STAIRCASE ADDS CHARM. THE LARGE BACK YARD HAS A STUNNING NEW PATIO THAT MAKES ENTERTAINING YOUR GUEST A REAL SHOW PLACE. THE LOCATION IS A COMUTERS DREAM; EASY NYC TRANSPORTATION, RESTURANTS, SHOPS, AND THE PARK ARE JUST STEPS AWAY FROM YOUR DOOR.
We collect this data history from publicly available records. To have your information removed, we recommend requesting removal directly through your county’s website.
Kaitlyn Siracusa
The Agency One Rock-Morristown
(908) 529-8560
79 Total Sales
4 in Bloomfield
$590K - $665K Price Range
Anne Huber
Serhant New Jersey LLC
(640) 900-6012
41 Total Sales
1 in Bloomfield
$790,000 Price
Frank LaMorte
LATTIMER REALTY
(862) 298-5327
172 Total Sales
1 in Bloomfield
$891,000 Price
Kunal Sodhi
EXP Realty, LLC
(908) 540-7216
46 Total Sales
1 in Bloomfield
$930,000 Price
Pina Pagliuca
Epique Realty
(973) 314-2253
47 Total Sales
8 in Bloomfield
$550K - $743K Price Range
Mikaela Arpino
NJ Real Estate Boutique, LLC
(862) 860-1682
338 Total Sales
6 in Bloomfield
$281K - $820K Price Range
We collect this data history from publicly available records. To have your information removed, we recommend requesting removal directly through your county’s website.
| Date | Buyer | Sale Price | Title Company |
|---|---|---|---|
| $417,500 | Surety Title Agency | ||
| Angelico Anthony | $322,500 | Multiple | |
| Dbm Realty Investments Llc | $241,000 | First American Title Ins Co | |
| Wells Fargo Bank Na | -- | None Available | |
| Scott George S | -- | Stewart Title Guaranty Co | |
| Gordon Sharon | $390,000 | -- | |
| Thottukadaul Thomas | $178,000 | -- |
We collect this data history from publicly available records. To have your information removed, we recommend requesting removal directly through your county’s website.
| Date | Status | Borrower | Loan Amount |
|---|---|---|---|
| Open | $200,000 | ||
| Previous Owner | Angelico Anthony | $195,435 | |
| Previous Owner | Dbm Realty Investments Llc | $225,000 | |
| Previous Owner | Gordon Sharon | $312,000 |
We collect this data history from publicly available records. To have your information removed, we recommend requesting removal directly through your county’s website.
| Date | Event | Price | List to Sale | Price per Sq Ft |
|---|---|---|---|---|
| 02/09/2016 02/09/16 | Sold | $417,500 | -7.0% | $241 / Sq Ft |
| 01/06/2016 01/06/16 | Pending | -- | -- | -- |
| 08/19/2015 08/19/15 | For Sale | $449,000 | -- | $259 / Sq Ft |
We collect this data history from publicly available records. To have your information removed, we recommend requesting removal directly through your county’s website.
| Year | Tax Paid | Tax Assessment Tax Assessment Total Assessment is a certain percentage of the fair market value that is determined by local assessors to be the total taxable value of land and additions on the property. | Land | Improvement |
|---|---|---|---|---|
| 2026 | $15,223 | $436,300 | $179,600 | $256,700 |
| 2025 | $15,223 | $436,300 | $179,600 | $256,700 |
| 2024 | $14,258 | $436,300 | $179,600 | $256,700 |
| 2022 | $13,970 | $436,300 | $179,600 | $256,700 |
| 2021 | $13,713 | $436,300 | $179,600 | $256,700 |
| 2020 | $13,503 | $436,300 | $179,600 | $256,700 |
| 2019 | $12,214 | $306,800 | $162,000 | $144,800 |
| 2018 | $12,162 | $306,800 | $162,000 | $144,800 |
| 2017 | $11,977 | $306,800 | $162,000 | $144,800 |
| 2016 | $11,842 | $306,800 | $162,000 | $144,800 |
| 2015 | $11,735 | $306,800 | $162,000 | $144,800 |
| 2014 | $11,520 | $306,800 | $162,000 | $144,800 |
Seller's Agent in 2016
Ceil Adkins
(201) 888-7763
37 Total Sales
Source: Garden State MLS
MLS Number: 3247647
APN: 02-01082-0000-00073
Disclaimer: Certain information contained herein is derived from information provided by parties other than Homes.com. All information provided is deemed reliable, but is not guaranteed to be accurate and should be independently verified.
The data relating to real estate for sale on this website comes in part from the IDX Program of Garden State Multiple Listing Service, L.L.C. Real estate listings held by other brokerage firms are marked as IDX Listing.
Information deemed reliable but not guaranteed.
Copyright © 2026 Garden State Multiple Listing Service, L.L.C. All rights reserved.
Notice: The dissemination of listings on this website does not constitute the consent required by N.J.A.C. 11:5.6.1 (n) for the advertisement of listings exclusively for sale by another broker. Any such consent must be obtained in writing from the listing broker.
This information is being provided for Consumers’ personal, non-commercial use and may not be used for any purpose other than to identify prospective properties Consumers may be interested in purchasing.
Ask me questions while you tour the home.