NOT LISTED FOR SALE
2 Beds
2 Baths
1,020 Sq Ft
1.27 Acre Lot

Sale Details

Date Sold: June 14, 2019

Last sale price $230,000 $225 Per Sq Ft

19 Days on Market

Highlights

  • Spa
  • Chalet
  • Wood Flooring
  • Mountain View
  • Cathedral Ceiling
  • 1 Fireplace

About This Home

As of June 2019

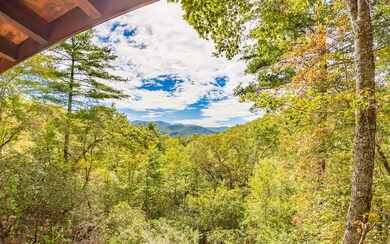
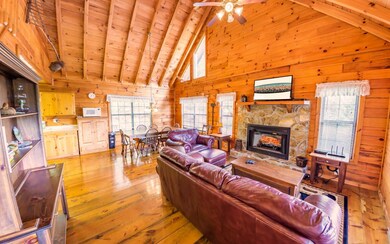
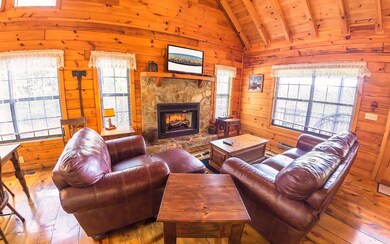
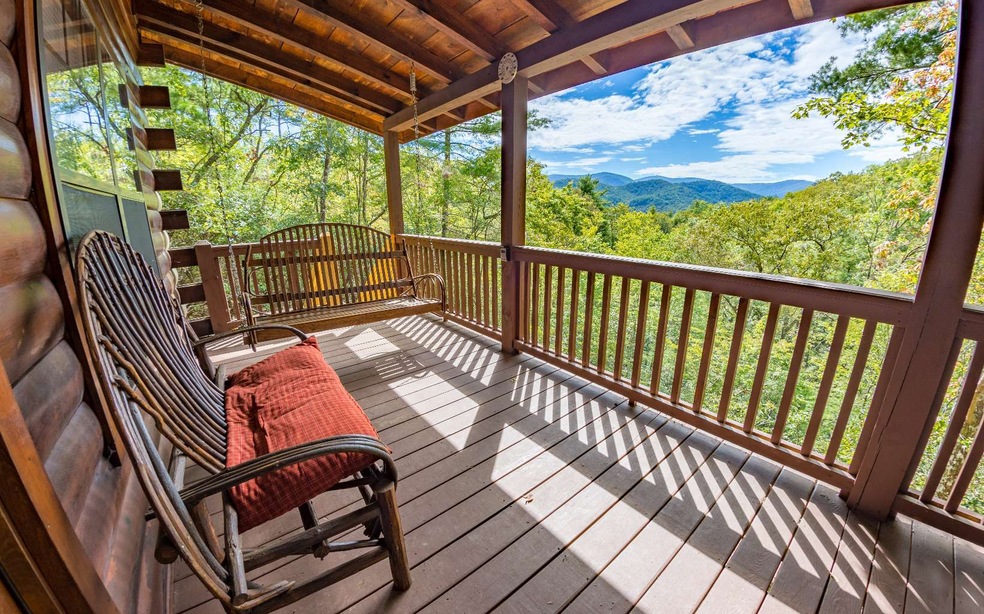
STUNNING MOUNTAIN VIEW RETREAT! Turnkey Real log cabin Located in Cherry log Mountain w/access to the Benton MacKaye Trail & Fishing Ponds. Open and Inviting Floor Plan w/Vaulted Ceilings, Large Dining Area & Spacious Kitchen. Stone Vented Fireplace that is Outfitted w/Efficient Gas Logs. Featuring One Bedroom, Full bath & Laundry on the Main Level. Upstairs Features a Large Master Suite Loft w/Jetted Tub and Walk-In Closet. Beautiful covered deck to take in the amazing views!! Lower Deck w/ Hot Tub and Views on all Levels! So close to town, yet you feel Miles Away From the Real World! On an Established Rental Program! Make Sure to Put this ONE on Your Must See List!!!

Last Agent to Sell the Property

Joanne Wiley

Harry Norman REALTORS - Blue Ridge Brokerage Phone: 7069138300 Listed on: 04/22/2019
Last Buyer's Agent

Kathy Devine

Coldwell Banker High Country Realty - Blue Ridge License #371930

Coldwell Banker High Country Realty - Blue Ridge

Home Details

Home Type

  • Single Family

Year Built

  • Built in 1997

Lot Details

  • 1.27

Home Design

  • Chalet
  • Cabin
  • Shingle Roof
  • Log Siding

Interior Spaces

  • 1,020 Sq Ft Home
  • Furnished
  • Cathedral Ceiling
  • Ceiling Fan
  • 1 Fireplace
  • Insulated Windows
  • Wood Frame Window
  • Wood Flooring
  • Mountain Views
  • Crawl Space

Kitchen

  • Range
  • Microwave

Bedrooms and Bathrooms

  • 2 Bedrooms
  • Primary Bedroom Upstairs
  • 2 Full Bathrooms

Laundry

  • Laundry on main level
  • Dryer
  • Washer

Parking

  • Driveway
  • Open Parking

Utilities

  • Central Heating and Cooling System
  • Septic Tank
  • Cable TV Available

Additional Features

  • Spa
  • 1.27 Acre Lot

Community Details

  • Property has a Home Owners Association
  • Holloway Mountain Subdivision

Listing and Financial Details

  • Tax Lot 343
  • Assessor Parcel Number 3118J 013

Home Details

Home Type

Single Family

Year Built

Built in 1997

Lot Details

1.27 Acres

Listing Details

  • Prop. Type: Residential
  • Year Built: 1997
  • Property Sub Type: Residential
  • Road Frontage Type: Road
  • Lot Size Acres: 1.27
  • Road Surface Type: Gravel, Paved
  • Subdivision Name: Holloway Mountain
  • Architectural Style: Chalet, Cabin, Country/Rustic
  • Carport Y N: No
  • Garage Yn: No
  • New Construction: No
  • Special Features: None

Interior Features

  • Appliances: Refrigerator, Range, Microwave, Washer, Dryer
  • Has Basement: Crawl Space
  • Furnished: Furnished
  • Spa Features: Heated
  • Private Spa: Yes
  • Full Bathrooms: 2
  • Total Bedrooms: 2
  • Fireplace Features: Gas Log, Ventless
  • Fireplaces: 1
  • Fireplace: Yes
  • Flooring: Wood
  • Interior Amenities: Ceiling Fan(s), Cathedral Ceiling(s), Wood
  • Living Area: 1020
  • Window Features: Insulated Windows, Wood Frames
  • Master Bedroom Master Bedroom Level: Upper

Exterior Features

  • Roof: Shingle
  • View: Mountain(s), Year Round, Long Range
  • Topography: Wooded,Sloping,Rolling,Steep
  • View: Yes
  • Waterfront: No
  • Construction Type: Log, Log Siding, Stone
  • Exterior Features: Private Yard
  • Patio And Porch Features: Front Porch
  • Property Condition: Resale

Garage/Parking

  • Open Parking: Yes
  • Parking Features: Driveway, Concrete

Utilities

  • Cooling: Central Air, Electric
  • Heating: Central
  • Sewer: Septic Tank
  • Laundry Features: Main Level, Laundry Closet
  • Cooling Y N: Yes
  • Heating Yn: Yes
  • Utilities: Cable Available
  • Water Source: Community

Condo/Co-op/Association

  • Senior Community: No
  • Association Fee: 120
  • Association: Yes

Lot Info

  • Lot Size Sq Ft: 55321.2
  • Parcel #: 3118J 013
  • ResoLotSizeUnits: Acres

Tax Info

  • Tax Lot: 343
Create a Home Valuation Report for This Property
The Home Valuation Report is an in-depth analysis detailing your home's value as well as a comparison with similar homes in the area

Home Values in the Area

Source: Public Records

Average Home Value in this Area


Source: Public Records

Property History

We collect this data history from publicly available records. To have your information removed, we recommend requesting removal directly through your county’s website.

Date Event Price List to Sale Price per Sq Ft Prior Sale
06/14/2019 06/14/19 Sold $230,000 0.0% $225 / Sq Ft
05/12/2019 05/12/19 Pending -- -- --
04/22/2019 04/22/19 For Sale $230,000 +36.9% $225 / Sq Ft
11/30/2016 11/30/16 Sold $168,000 0.0% $157 / Sq Ft View Prior Sale
10/07/2016 10/07/16 Pending -- -- --
10/03/2016 10/03/16 For Sale $168,000 -- $157 / Sq Ft
Source: Northeast Georgia Board of REALTORS®

Agents Affiliated with this Home

  • Section Image
  • Section Image
  • Section Image
See All Agents

Map

Source: Northeast Georgia Board of REALTORS®

MLS Number: 287579

Northeast Georgia Board of REALTORS®
Your Personal Tour Guide

Ask me questions while you tour the home.