
Isaac Gerges
HOMEVEST REALTY INC
(551) 291-2474
38 Total Sales
1 in Linden
$425,000 Price
Estimated Value: $705,432
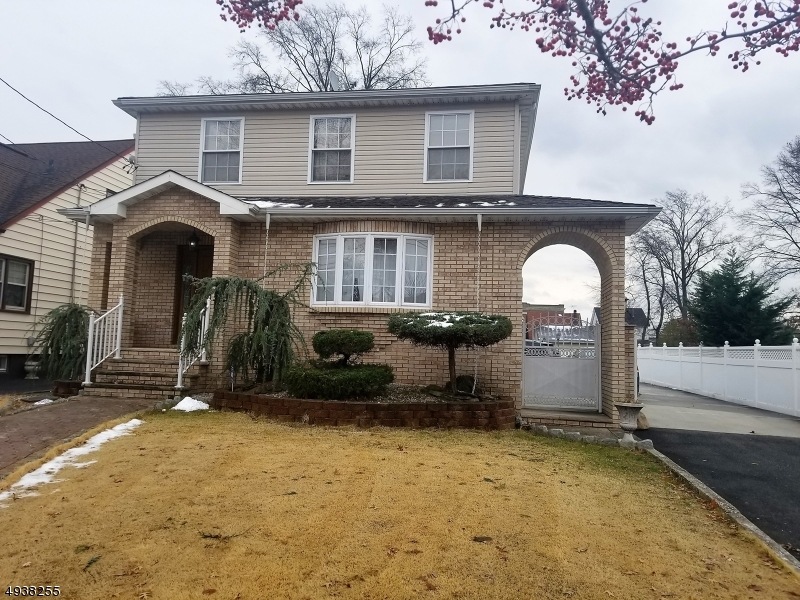
MOVE IN CONDITION RENOVATED AND ADDITION DID 2005. TOP FLOOR WITH 1 BEDROOM,LIVING ROOM, DINING ROOM, FULL BATHROOM, KITCHEN WITH BREAKFAST AREA; SECOND FLOOR WITH 3 BEDROOMS, 1 FULL BATHROOM WITH SHOWER AND JACUZZI, LAUNDRY, LOTS OF CLOSET SPACE, PULL DOWN STAIRS TO ATTIC, BASEMENT WITH HALF BATHROOM, UTILITY ROOM WET BAR, CONNECTION TO BACKYARD, WOOD AND CERAMIC FLOORS, 2 ZONE CENTRAL AC/HEAT. FRONT BRICK, VINYL/SIDING, PAVERS; LONG DRIVEWAY, LARGE BACKYARD WITH BBQ PIT, 3 CAR GARAGE, NOT A SHORT SALE. A MUST SEE!
Last Agent to Sell the Property
ANTONIO COSTA
EXIT REALTY LUCKY ASSOCIATES Listed on: 10/14/2019
Last Buyer's Agent
ANTONIO COSTA
EXIT REALTY LUCKY ASSOCIATES Listed on: 10/14/2019
We collect this data history from publicly available records. To have your information removed, we recommend requesting removal directly through your county’s website.
Isaac Gerges
HOMEVEST REALTY INC
(551) 291-2474
38 Total Sales
1 in Linden
$425,000 Price
Kevin Pereyra
Ozana Realty Group
(929) 581-7282
50 Total Sales
1 in Linden
$655,000 Price
John DeStefano
RE/MAX First Realty
(347) 281-7828
180 Total Sales
2 in Linden
$357K - $569K Price Range
Christine Austin
RE/MAX First Realty II
(973) 798-9342
57 Total Sales
4 in Linden
$230K - $770K Price Range
Martha Filippone
ADDISON REAL ESTATE
(862) 322-6417
118 Total Sales
1 in Linden
$481,500 Price
Mizell Ewing, Jr.
Coldwell Banker, Wayne
(848) 279-9296
45 Total Sales
1 in Linden
$775,000 Price
We collect this data history from publicly available records. To have your information removed, we recommend requesting removal directly through your county’s website.
| Date | Buyer | Sale Price | Title Company |
|---|---|---|---|
| $400,000 | Westcor Land Title Ins Co | ||
| $245,000 | -- | ||
| $245,000 | -- | ||
| $145,000 | -- |
We collect this data history from publicly available records. To have your information removed, we recommend requesting removal directly through your county’s website.
| Date | Status | Borrower | Loan Amount |
|---|---|---|---|
| Previous Owner | $116,000 |
We collect this data history from publicly available records. To have your information removed, we recommend requesting removal directly through your county’s website.
| Date | Event | Price | List to Sale | Price per Sq Ft |
|---|---|---|---|---|
| 03/13/2020 03/13/20 | Sold | $400,000 | -14.7% | $167 / Sq Ft |
| 12/27/2019 12/27/19 | Pending | -- | -- | -- |
| 10/14/2019 10/14/19 | For Sale | $469,000 | -- | $195 / Sq Ft |
We collect this data history from publicly available records. To have your information removed, we recommend requesting removal directly through your county’s website.
| Year | Tax Paid | Tax Assessment Tax Assessment Total Assessment is a certain percentage of the fair market value that is determined by local assessors to be the total taxable value of land and additions on the property. | Land | Improvement |
|---|---|---|---|---|
| 2026 | $10,650 | $145,000 | $57,900 | $87,100 |
| 2025 | $10,650 | $145,000 | $57,900 | $87,100 |
| 2024 | $9,973 | $145,000 | $57,900 | $87,100 |
| 2023 | $9,973 | $145,000 | $57,900 | $87,100 |
| 2022 | $10,025 | $145,000 | $57,900 | $87,100 |
| 2021 | $10,076 | $145,000 | $57,900 | $87,100 |
| 2020 | $10,022 | $145,000 | $57,900 | $87,100 |
| 2019 | $9,989 | $145,000 | $57,900 | $87,100 |
| 2018 | $9,986 | $145,000 | $57,900 | $87,100 |
| 2017 | $9,770 | $145,000 | $57,900 | $87,100 |
| 2016 | $9,463 | $145,000 | $57,900 | $87,100 |
| 2015 | $9,102 | $145,000 | $57,900 | $87,100 |
| 2014 | $8,925 | $145,000 | $57,900 | $87,100 |
A
Seller's Agent in 2020
ANTONIO COSTA
EXIT REALTY LUCKY ASSOCIATES
Source: Garden State MLS
MLS Number: 3594544
APN: 09-00193-0000-00036
Disclaimer: Certain information contained herein is derived from information provided by parties other than Homes.com. All information provided is deemed reliable, but is not guaranteed to be accurate and should be independently verified.
The data relating to real estate for sale on this website comes in part from the IDX Program of Garden State Multiple Listing Service, L.L.C. Real estate listings held by other brokerage firms are marked as IDX Listing.
Information deemed reliable but not guaranteed.
Copyright © 2026 Garden State Multiple Listing Service, L.L.C. All rights reserved.
Notice: The dissemination of listings on this website does not constitute the consent required by N.J.A.C. 11:5.6.1 (n) for the advertisement of listings exclusively for sale by another broker. Any such consent must be obtained in writing from the listing broker.
This information is being provided for Consumers’ personal, non-commercial use and may not be used for any purpose other than to identify prospective properties Consumers may be interested in purchasing.
Ask me questions while you tour the home.