
Francisco Michaud
Realty Mark Associates-CC
(856) 443-4587
196 Total Sales
1 in Glendora
$280,000 Price
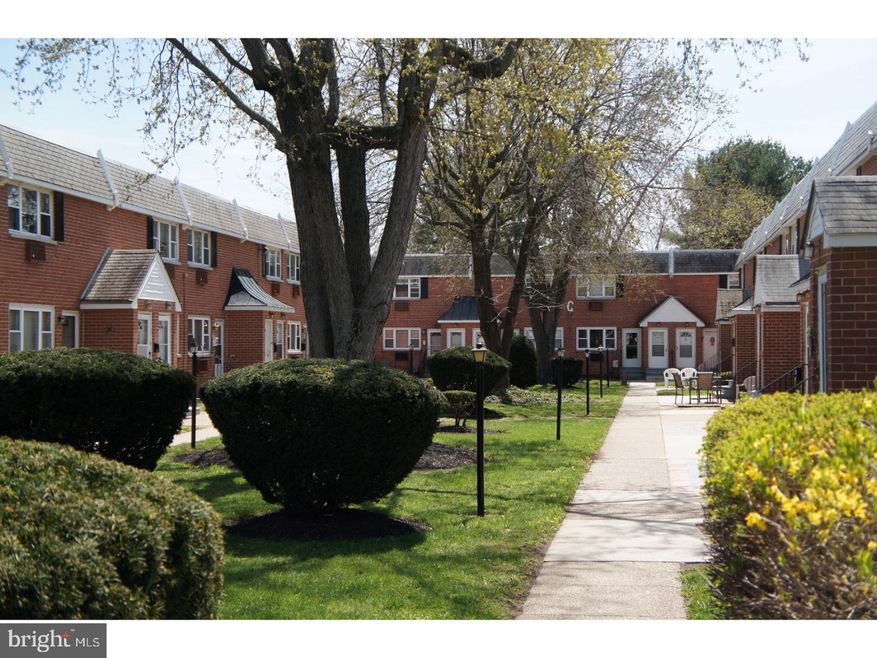
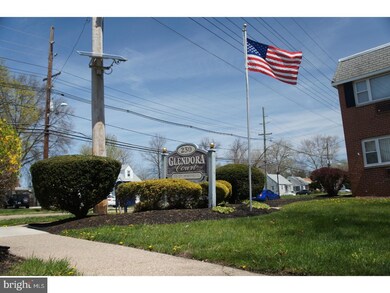

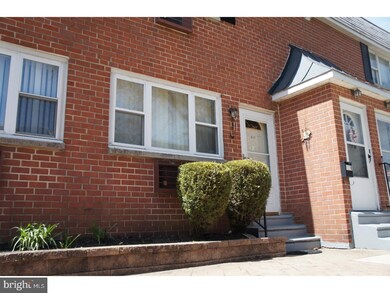
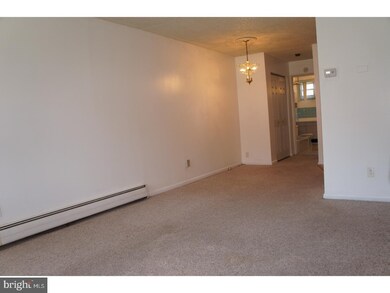
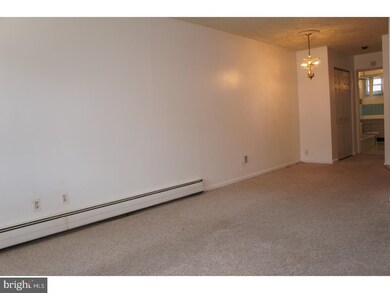
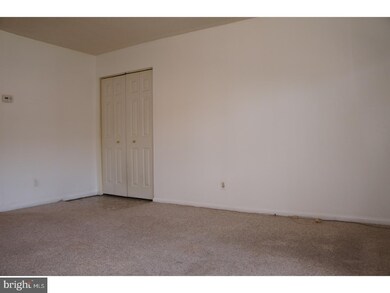
Come look at this amazing co-op in the heart of Glendora! It is move in ready and the surrounding area is very quiet and peaceful. Just off of the Black Horse Pike and a few minutes from Route 42, you can get anywhere quickly! Call today for a private showing! ?HOA fee includes water, sewer and heat! Property to convey in its current AS-IS condition.
Last Agent to Sell the Property
(856) 321-1212 klrw653@kw.com Keller Williams Realty - Cherry Hill Listed on: 04/27/2018
Last Buyer's Agent
(856) 321-1212 klrw653@kw.com Keller Williams Realty - Cherry Hill Listed on: 04/27/2018
We collect this data history from publicly available records. To have your information removed, we recommend requesting removal directly through your county’s website.
Francisco Michaud
Realty Mark Associates-CC
(856) 443-4587
196 Total Sales
1 in Glendora
$280,000 Price
David Leipert
City & Suburban Real Estate
(856) 460-1694
135 Total Sales
2 in Glendora
$175K - $242K Price Range
Patrick Gorman
Keller Williams - Main Street
(856) 528-4483
590 Total Sales
1 in Glendora
$287,500 Price
Yanira Hernandez
Real Broker, LLC
(484) 562-6058
119 Total Sales
1 in Glendora
$352,500 Price
Michelle Smith
Weichert Realtors-Turnersville
(856) 460-2123
108 Total Sales
1 in Glendora
$265,000 Price
Laurence Peterson
OMNI Real Estate Professionals
(640) 900-3392
70 Total Sales
1 in Glendora
$555,000 Price
We collect this data history from publicly available records. To have your information removed, we recommend requesting removal directly through your county’s website.
| Date | Buyer | Sale Price | Title Company |
|---|---|---|---|
| $42,500 | -- |
We collect this data history from publicly available records. To have your information removed, we recommend requesting removal directly through your county’s website.
| Date | Event | Price | List to Sale | Price per Sq Ft |
|---|---|---|---|---|
| 08/29/2018 08/29/18 | Sold | $40,000 | -4.8% | -- |
| 08/16/2018 08/16/18 | Price Changed | $42,000 | 0.0% | -- |
| 07/10/2018 07/10/18 | Pending | -- | -- | -- |
| 04/27/2018 04/27/18 | For Sale | $42,000 | -- | -- |
We collect this data history from publicly available records. To have your information removed, we recommend requesting removal directly through your county’s website.
| Year | Tax Paid | Tax Assessment Tax Assessment Total Assessment is a certain percentage of the fair market value that is determined by local assessors to be the total taxable value of land and additions on the property. | Land | Improvement |
|---|---|---|---|---|
| 2026 | $70,812 | $1,646,400 | $480,000 | $1,166,400 |
| 2025 | $70,812 | $1,646,400 | $480,000 | $1,166,400 |
| 2024 | $67,255 | $1,646,400 | $480,000 | $1,166,400 |
| 2023 | $67,255 | $1,646,400 | $480,000 | $1,166,400 |
| 2022 | $66,893 | $1,646,400 | $480,000 | $1,166,400 |
| 2021 | $63,994 | $1,646,400 | $480,000 | $1,166,400 |
| 2020 | $65,543 | $1,646,400 | $480,000 | $1,166,400 |
| 2019 | $64,094 | $1,646,400 | $480,000 | $1,166,400 |
| 2018 | $63,814 | $1,646,400 | $480,000 | $1,166,400 |
| 2017 | $74,351 | $1,646,400 | $480,000 | $1,166,400 |
| 2016 | $60,390 | $1,646,400 | $480,000 | $1,166,400 |
| 2015 | $53,060 | $1,646,400 | $480,000 | $1,166,400 |
| 2014 | $52,731 | $1,646,400 | $480,000 | $1,166,400 |
Seller's Agent in 2018
Bryan Vurgason
Keller Williams Realty - Cherry Hill
(856) 685-1690
110 Total Sales
KB
Seller Co-Listing Agent in 2018
Kevin Brown
Keller Williams Realty - Cherry Hill
(609) 617-9147
5 Total Sales
Source: Bright MLS
MLS Number: 1000456208
APN: 15 01309-0000-00013
Disclaimer: Certain information contained herein is derived from information provided by parties other than Homes.com. All information provided is deemed reliable, but is not guaranteed to be accurate and should be independently verified.
The data relating to real estate for sale on this website appears in part through the BRIGHT Internet Data Exchange program, a voluntary cooperative exchange of property listing data between licensed real estate brokerage firms, and is provided by BRIGHT through a licensing agreement.
Listing information is from various brokers who participate in the Bright MLS IDX program and not all listings may be visible on the site.
The property information being provided on or through the website is for the personal, non-commercial use of consumers and such information may not be used for any purpose other than to identify prospective properties consumers may be interested in purchasing.
Some properties which appear for sale on the website may no longer be available because they are for instance, under contract, sold or are no longer being offered for sale.
Property information displayed is deemed reliable but is not guaranteed.
Copyright 2026 Bright MLS, Inc.
Ask me questions while you tour the home.