NOT LISTED FOR SALE

230 Lee Dr Huddleston, VA 24104

Estimated Value: $1,846,558 - $2,184,000

4 Beds
4.5 Baths
4,514 Sq Ft
$433/Sq Ft Est. Value

Sale Details

Date Sold: October 17, 2025

Last sale price $1,820,000 $403 Per Sq Ft

Est. 7% increase in value since last sale

Current estimated payment $11,269 / mo

21 Days on Market

Highlights

  • 200 Feet of Waterfront
  • 1 Dock Slip
  • Deck
  • Marina
  • Lake View
  • Contemporary Architecture

About This Home

As of October 2025

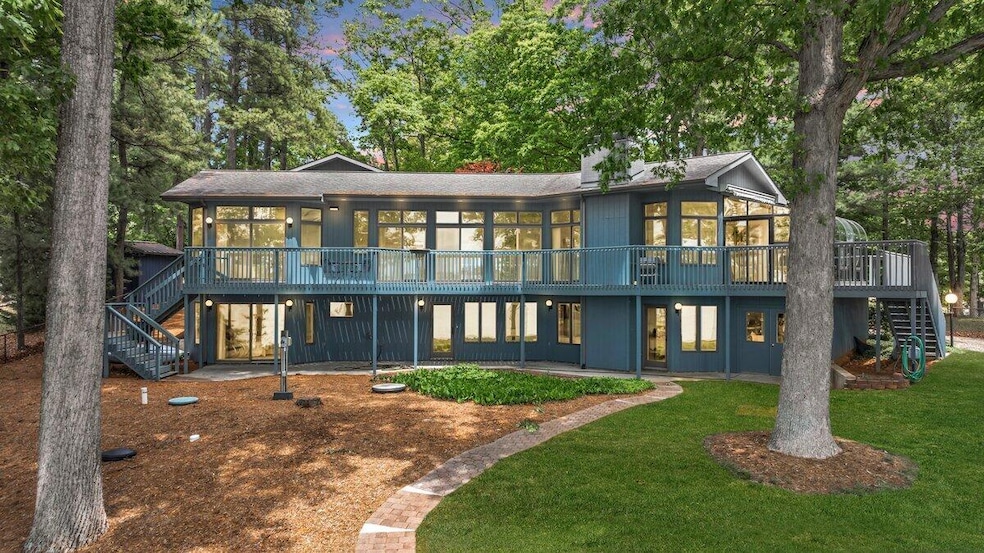
Fabulous architecturally designed lakefront home perfectly positioned on a stunning level, point lot with 200 feet of shoreline and breathtaking, unobstructed views of Smith Mountain and the wide-open lake waters. This exceptional property was thoughtfully crafted by a professional architect to maximize natural light, panoramic views, and functional flow. Built with high-quality 2x6 construction, the home features an open, contemporary layout with spacious rooms, wraparound decks, and a light-filled sunroom designed for year-round enjoyment. The main level is designed for easy living, featuring an open layout and the primary suite--ideal for those seeking main-level living.The home offers a total of 3-4 bedrooms and 4.5 bathrooms, including a separate 1-bedroom, 1-bath apartment over the..

Last Agent to Sell the Property

Dawn Lambert

EXP REALTY LLC - SML License #0225224587 Listed on: 07/28/2025

EXP REALTY LLC - SML

Co-Listed By

TRACY TRAVIS

EXP REALTY LLC - STAFFORD License #0225244651

Last Buyer's Agent

Jim Singleton

BUYERS AGENCY OF SMITH MOUNTAIN LAKE LLC License #0225080027

Range of Values:

--
Value Increase
--
Percent Increase
--
Adjusted for Inflation
Collateral Analytics

Collateral Analytics Collateral Analytics AVMs (Automated Valuation Model) employ a number of statistical approaches combined with neighborhood-specific comparable selection guarantees the most up-to-date and precise valuations.

Not Available

Collateral Analytics does not have data for the current month. Please view the chart for historical values.

ICE

ICE Mortgage Technology ICE Mortgage Technology’s AVM (Automated Valuation Model) is a state-of-the-art online residential property valuation tool that provides a quick and accurate estimate of the value of almost any home in the U.S.

Not Available

ICE Mortgage Technology does not have data for the current month. Please view the chart for historical values.

First American

First American First American Data & Analytics’ next-generation AVM combines unrivaled data assets with a blended ensemble of valuation models to produce highly accurate, reliable valuations you can trust.

Not Available

First American does not have data for the current month. Please view the chart for historical values.

Quantarium

Quantarium Quantarium’s valuation service, repeatedly proven the industry’s most accurate and comprehensive, is supercharged with a self-learning and auto-tuning AI engine that continually becomes smarter and more accurate as it processes daily inputs from the industry’s leading RE data lake.

Not Available

Quantarium does not have data for the current month. Please view the chart for historical values.

Average Value
Not Available
List Price
Sold Price
Create a Home Valuation Report for This Property
The Home Valuation Report is an in-depth analysis detailing your home's value as well as a comparison with similar homes in the area

Home Details

Home Type

  • Single Family

Est. Annual Taxes

  • $5,707

Year Built

  • Built in 1999

Lot Details

  • 22,216 Sq Ft Lot
  • 200 Feet of Waterfront
  • Level Lot
  • Garden

HOA Fees

  • $8 Monthly HOA Fees

Home Design

  • Contemporary Architecture

Interior Spaces

  • Sliding Doors
  • Insulated Doors
  • Great Room with Fireplace
  • 2 Fireplaces
  • Sun or Florida Room
  • Storage
  • Lake Views
  • Basement
  • Fireplace in Basement

Kitchen

  • Breakfast Area or Nook
  • Electric Range
  • Range Hood
  • Freezer
  • Dishwasher
  • Disposal

Bedrooms and Bathrooms

  • 4 Bedrooms | 1 Main Level Bedroom

Laundry

  • Laundry on main level
  • Dryer
  • Washer

Parking

  • 2 Car Attached Garage
  • Garage Door Opener

Outdoor Features

  • Personal Watercraft Lift
  • Rip-Rap
  • Dock has a Storage Area
  • Boat Hoist or Davit
  • 1 Dock Slip
  • Deck
  • Patio

Schools

  • Huddleston Elementary School
  • Staunton River Middle School
  • Staunton River High School

Utilities

  • Heat Pump System
  • Heating System Uses Gas
  • Electric Water Heater

Listing and Financial Details

  • Tax Lot 53

Community Details

Overview

  • Don Hershey Association
  • Saunders Point Subdivision

Recreation

  • Marina

Home Details

Home Type

Single Family

Est. Annual Taxes

$5,707

Year Built

Built in 1999

Lot Details

0.51 Acres

HOA Fees

$8 per month

Listing Details

  • Interior Features: Breakfast Area, Indirect Lighting, Storage, Walk-In Closet(s)
  • Heating System: Gas - Propane, Heat Pump Electric
  • Fireplace(s): Basement, Gas Log, Great Room
  • Type: Residential
  • Property Subtype 1: Single Family Residence
  • Has Basement: Full, Walk-Out Access
  • Major Appliances: Clothes Dryer, Clothes Washer, Dishwasher, Disposer, Freezer, Garage Door Opener, Range Electric, Range Hood, Refrigerator
  • Cooling System: Heat Pump Electric
  • Outside Features: Deck, Garden Space, Patio, Shed(s), Sunroom
  • Views: Lake, Mountain(s)
  • BedroomsBREntryLevel: 1
  • CondoAssocYN: No
  • EntryAboveGrdFin Sq Ft: 1973.00
  • ExteriorDoors: Insulated, Sliding
  • Fireplace Number Fireplaces: 2
  • FullBathsFullBathsLowerLvl: 2
  • HalfBathsHalfBathsEntryLvl: 1
  • LaundryLaundryEntryLevel: 1
  • LengthOfWaterfront: 200.00
  • LowerBelowGrdFin Sq Ft: 1818.00
  • Major Area: 06 - Bedford County
  • NumberPrimCovSpaces: 2.00
  • Phone Email: 540-420-4505
  • P O A Condo Contact Name: Don Hershey
  • POACondoDues: 100.00
  • POACondoTermsAM: Annual
  • Hoa2 Or Poa: Yes
  • PrimCoveredPrking: Garage Attached
  • Residential Type: Detached
  • Style Of House: Contemporary
  • Total Above Grd Fin S Q F T: 2696
  • TotalBdrm: 4
  • TotalBths: 4.10
  • TotalCovdPrkSpc: 2.00
  • TotalFBaths: 4
  • Total Finished Sq Ft: 4514.00
  • TotalHBaths: 1
  • UpperAboveGrdFin Sq Ft: 723.00
  • Water Class: Waterfront Property
  • WaterDetails: Short Term Rental
  • WaterDetailsNumberCoveredSlips: 1
  • WaterDetailsRiverOrOther: Lake
  • WaterDetailsShorelineMgmtPlan: YES
  • Water Htr Energy: Electric
  • WaterID: Smith Mtn Lake
  • YardSign: Yes
  • Special Features: None
  • Property Sub Type: Detached
  • Stories: 1

Interior Features

  • Basement YN: Yes

Utilities

  • Sewer Description: Private Septic
  • Water Description: Private Well
  • Water Heater Type: Tank

Green Features

  • Energy Features: 2 X 6 Exterior Walls
  • Water Features: Main Channel, Point, Riprap Shoreline, Southern Exposure

Lot Info

  • Lot Description: Level, Views
  • Property Group Id: 19990816212109142258000000
  • Total Acreage: 0.51
  • Lot: 53

Building Info

  • Year Built: 1999

Tax Info

  • Taxes (6 mo): 5707.00

MLS Schools

  • Elementary School: Huddleston
  • HighSchool: Staunton River
  • Middle School: Staunton River

Ownership History

We collect this data history from publicly available records. To have your information removed, we recommend requesting removal directly through your county’s website.

Date Name Owned For Owner Type

Purchase Details

Listed on
Jul 28, 2025
Closed on
Oct 16, 2025
Sold by
Neudorfer Charles and Neudorfer Doris C
Bought by
Seller's Agent
Dawn Lambert
EXP REALTY LLC - SML
Buyer's Agent
Jim Singleton
BUYERS AGENCY OF SMITH MOUNTAIN LAKE LLC
List Price
$1,895,000
Sold Price
$1,820,000
Premium/Discount to List
-$75,000
-3.96%
Views
1704
Current Estimated Value
$1,954,640

Home Financials for this Owner

Home Financials are based on the most recent Mortgage that was taken out on this home.
Estimated Appreciation
$134,640
Avg. Annual Appreciation
8.45%
Original Mortgage
$1,092,000
Outstanding Balance
$1,083,951
Interest Rate
6.5%
Mortgage Type
New Conventional
Estimated Equity
$870,689
Source: Public Records

Purchase History

We collect this data history from publicly available records. To have your information removed, we recommend requesting removal directly through your county’s website.

Date Buyer Sale Price Title Company
$1,820,000 Fidelity National Title
Source: Public Records

Mortgage History

We collect this data history from publicly available records. To have your information removed, we recommend requesting removal directly through your county’s website.

Date Status Borrower Loan Amount
Open $1,092,000
Source: Public Records

Property History

We collect this data history from publicly available records. To have your information removed, we recommend requesting removal directly through your county’s website.

Date Event Price List to Sale Price per Sq Ft
10/17/2025 10/17/25 Sold $1,820,000 -4.0% $403 / Sq Ft
08/28/2025 08/28/25 Pending -- -- --
08/07/2025 08/07/25 For Sale $1,895,000 -- $420 / Sq Ft
Source: Roanoke Valley Association of REALTORS®

Tax History

We collect this data history from publicly available records. To have your information removed, we recommend requesting removal directly through your county’s website.

Year Tax Paid Tax Assessment Tax Assessment Total Assessment is a certain percentage of the fair market value that is determined by local assessors to be the total taxable value of land and additions on the property. Land Improvement
2026 $5,709 $1,392,400 $800,000 $592,400
2025 $5,709 $1,392,400 $800,000 $592,400
2024 $5,709 $1,392,400 $800,000 $592,400
2023 $5,709 $696,200 $0 $0
2022 $5,527 $552,700 $0 $0
2021 $5,527 $1,105,400 $650,000 $455,400
2020 $5,527 $1,105,400 $650,000 $455,400
2019 $5,527 $1,105,400 $650,000 $455,400
2018 $5,140 $988,500 $600,000 $388,500
2017 $5,140 $988,500 $600,000 $388,500
2016 $5,140 $988,500 $600,000 $388,500
2015 $5,140 $988,500 $600,000 $388,500
2014 $4,898 $942,000 $540,000 $402,000
Source: Public Records

Agents Affiliated with this Home

  • Section Image
  • Section Image
See All Agents

Map

Source: Roanoke Valley Association of REALTORS®

MLS Number: 919597

Roanoke Valley Association of REALTORS®

APN: 258C-7-53

Your Personal Tour Guide

Ask me questions while you tour the home.