
Claudia Marion
Keller Williams MarketPlace
(725) 227-6312
110 Total Sales
4 in Boulder City
$410K - $575K Price Range
Estimated Value: $294,185 - $330,000
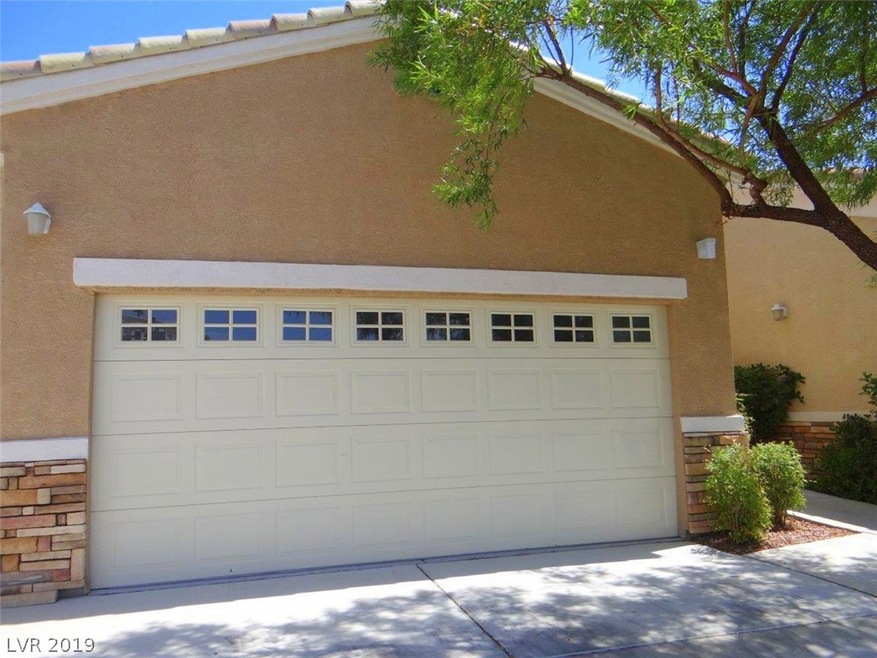
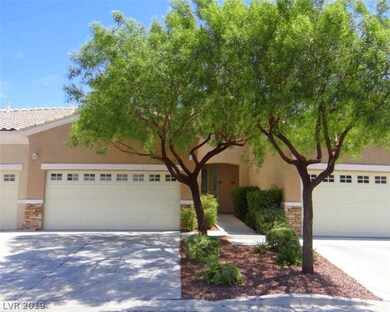
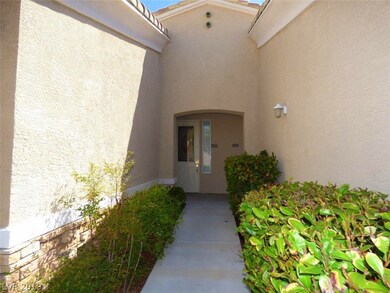
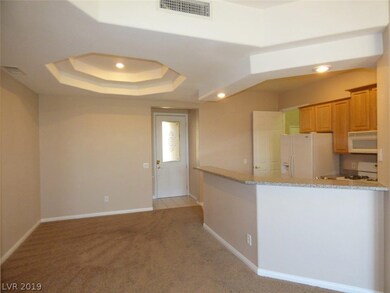
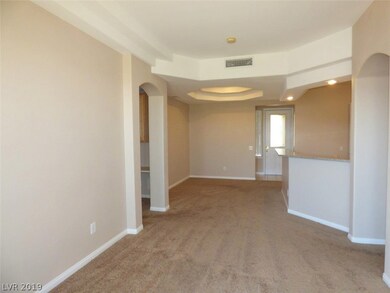
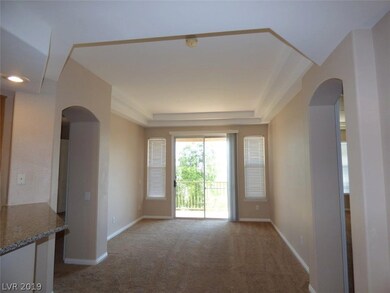
I-N-C-R-E-D-I-B-L-E MOVE IN READY! IN FABULOUS SPANISH STEPS LAKESIDE. HISTORIC BOULDER CITY, RARE ONE LEVEL UNIT WITH ATTACHED 2 CAR GARAGE, GRANITE COUNTERS, LARGE LAUNDRY ROOM, 2 MASTER BEDS, LARGE BALCONY w PARTIAL LAKE VIEW. WHAT A GREAT COMMUNITY!! ACROSS FROM HEMENWAY PARK FAMOUS FOR ITS BIG HORN SHEEP. COMMUNITY POOL, SPA AND EXERCISE GYM. TRUE LAKESIDE RESORT LIVING!!! ***
Last Agent to Sell the Property
Ashwood Realty LLC License #B.0144808 Listed on: 07/05/2019
We collect this data history from publicly available records. To have your information removed, we recommend requesting removal directly through your county’s website.
Claudia Marion
Keller Williams MarketPlace
(725) 227-6312
110 Total Sales
4 in Boulder City
$410K - $575K Price Range
Vida Santos
AMaxima Realty and Property Ma
(725) 227-5571
60 Total Sales
1 in Boulder City
$535,000 Price
John McMahon
Blue Diamond Realty LLC
(725) 502-1147
135 Total Sales
3 in Boulder City
$515K - $761K Price Range
Dawn Houlf
EXIT Realty Number One
(702) 935-7092
70 Total Sales
1 in Boulder City
$570,000 Price
Steve Ord
KNJ Real Estate
(725) 210-0902
173 Total Sales
4 in Boulder City
$250K - $550K Price Range
Buzz Buserini
eXp Realty
(888) 702-1695
59 Total Sales
2 in Boulder City
$559K - $751K Price Range
We collect this data history from publicly available records. To have your information removed, we recommend requesting removal directly through your county’s website.
| Date | Buyer | Sale Price | Title Company |
|---|---|---|---|
| $221,000 | Wfg National Title Company | ||
| Desert Watkin Investment Group Llc | $95,000 | Ticor Title Las Vegas | |
| Us Bank National Association | $150,000 | Service Link | |
| Lundberg Lance | $280,000 | Equity Title Of Nevada | |
| Parrish James Michael | $214,999 | Equity Title Of Nevada |
We collect this data history from publicly available records. To have your information removed, we recommend requesting removal directly through your county’s website.
| Date | Status | Borrower | Loan Amount |
|---|---|---|---|
| Open | $161,350 | ||
| Closed | Jones Ben H | $151,000 | |
| Previous Owner | Lundberg Lance | $224,000 | |
| Previous Owner | Parrish James Michael | $21,500 | |
| Previous Owner | Parrish James Michael | $171,950 |
We collect this data history from publicly available records. To have your information removed, we recommend requesting removal directly through your county’s website.
| Date | Event | Price | List to Sale | Price per Sq Ft |
|---|---|---|---|---|
| 08/29/2019 08/29/19 | Sold | $221,000 | -1.3% | $184 / Sq Ft |
| 07/30/2019 07/30/19 | Pending | -- | -- | -- |
| 07/05/2019 07/05/19 | For Sale | $224,000 | 0.0% | $187 / Sq Ft |
| 12/04/2018 12/04/18 | For Rent | $1,295 | 0.0% | -- |
| 12/04/2018 12/04/18 | Rented | $1,295 | +8.5% | -- |
| 12/30/2014 12/30/14 | For Rent | $1,194 | 0.0% | -- |
| 12/30/2014 12/30/14 | Rented | $1,194 | +9.0% | -- |
| 08/08/2012 08/08/12 | Rented | $1,095 | -8.4% | -- |
| 07/09/2012 07/09/12 | Under Contract | -- | -- | -- |
| 02/10/2012 02/10/12 | For Rent | $1,195 | -- | -- |
We collect this data history from publicly available records. To have your information removed, we recommend requesting removal directly through your county’s website.
| Year | Tax Paid | Tax Assessment Tax Assessment Total Assessment is a certain percentage of the fair market value that is determined by local assessors to be the total taxable value of land and additions on the property. | Land | Improvement |
|---|---|---|---|---|
| 2026 | $1,272 | $94,438 | $36,400 | $58,038 |
| 2025 | $1,236 | $94,597 | $36,400 | $58,197 |
| 2024 | $1,200 | $94,597 | $36,400 | $58,197 |
| 2023 | $1,200 | $88,768 | $35,350 | $53,418 |
| 2022 | $1,166 | $80,025 | $30,450 | $49,575 |
| 2021 | $1,132 | $74,161 | $26,600 | $47,561 |
| 2020 | $1,097 | $71,594 | $24,150 | $47,444 |
| 2019 | $1,065 | $71,274 | $24,150 | $47,124 |
| 2018 | $1,016 | $57,031 | $13,650 | $43,381 |
| 2017 | $1,354 | $51,849 | $13,650 | $38,199 |
| 2016 | $951 | $47,864 | $9,800 | $38,064 |
| 2015 | $949 | $37,317 | $8,750 | $28,567 |
| 2014 | $919 | $34,453 | $10,500 | $23,953 |
NK
Seller's Agent in 2019
Nish Kantaria
Ashwood Realty LLC
(702) 338-9670
3 Total Sales
Buyer's Agent in 2019
Aaron Taylor
eXp Realty
(702) 726-1458
896 Total Sales
EL
Buyer's Agent in 2018
Ellen Lamb
Boulder Dam Realty
(702) 293-5250
2 Total Sales
KA
Buyer's Agent in 2015
Kathy Arrington
Valleywide Realty & Investment
(702) 595-7530
14 Total Sales
Source: Las Vegas REALTORS®
MLS Number: 2112535
APN: 186-04-516-047
Disclaimer: Certain information contained herein is derived from information provided by parties other than Homes.com. All information provided is deemed reliable, but is not guaranteed to be accurate and should be independently verified.
The data relating to real estate for sale on this web site comes in part from the INTERNET DATA EXCHANGE Program of the Greater Las Vegas Association of REALTORS® MLS. Real estate listings held by brokerage firms other than this site owner are marked with the IDX logo. Information is deemed reliable but not guaranteed. Copyright 2026 of the Greater Las Vegas Association of REALTORS® MLS. All rights reserved.
Ask me questions while you tour the home.