
Angela DeMarta
Responds Quickly
BHGRE Paracle Myrtle Beach
(854) 854-5304
166 Total Sales
11 in Burgess
$125K - $735K Price Range



Estimated Value: $312,928
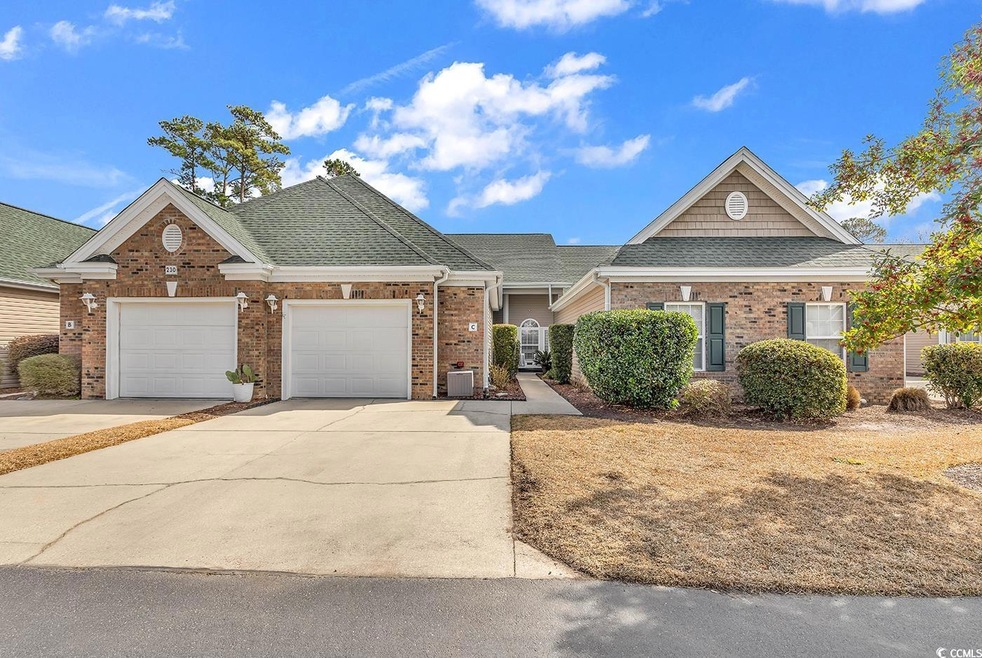
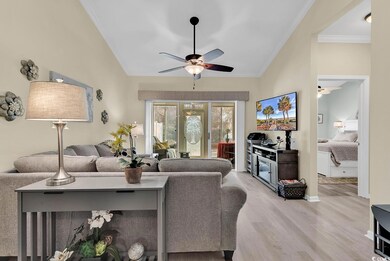
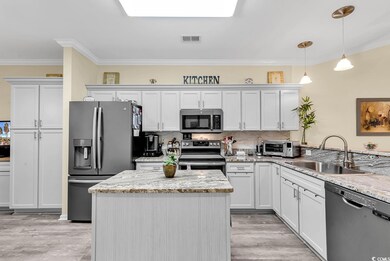
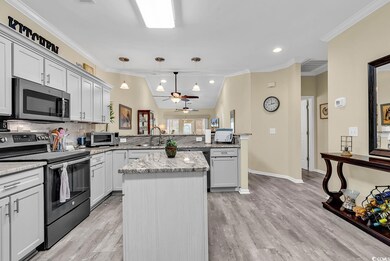
Welcome to this beautifully maintained and updated 3 bedroom, 2 full bathroom condo situated in a quiet, well-maintained community. With spacious living areas and modern finishes, this is ideal for those seeking a move-in-ready home. The kitchen boasts slate appliances, granite countertops, ample cabinet space, an island with storage and a breakfast bar. The vaulted ceilings and open floor plan give a spacious look while keeping a cozy feel, perfect for entertaining guests. The Carolina Room enhances the overall living experience, offering an extra space filled with light and tranquility. In addition to the many other upgrades in this home, a new HVAC unit was installed in January 2025, a new roof in 2020, a whole house water filtration system and all new LVF throughout. All just minutes from local shopping, dining, Murrells Inlet Marshwalk, and the beach! Don't miss your chance to make this beautiful property your new home!
Last Agent to Sell the Property
Sweet Home Carolina Realty License #121868 Listed on: 02/07/2025
We collect this data history from publicly available records. To have your information removed, we recommend requesting removal directly through your county’s website.
Angela DeMarta
BHGRE Paracle Myrtle Beach
(854) 854-5304
166 Total Sales
11 in Burgess
$125K - $735K Price Range
Jolene Selwa
Crescent Realty, LLC
(843) 417-0733
18 Total Sales
3 in Burgess
$305K - $415K Price Range
Juliann DeForrest
INNOVATE Real Estate
(843) 703-1015
430 Total Sales
41 in Burgess
$70K - $1.2M Price Range
Graham Nelson
Living South Realty
(854) 854-4715
142 Total Sales
4 in Burgess
$260K - $476K Price Range
Jacqueline Panowicz
EXP Realty LLC
(843) 948-5141
50 Total Sales
7 in Burgess
$253K - $420K Price Range
Rosa Leone-Prokop
EXP Realty LLC
(860) 785-9221
33 Total Sales
2 in Burgess
$135K - $245K Price Range
We collect this data history from publicly available records. To have your information removed, we recommend requesting removal directly through your county’s website.
| Date | Buyer | Sale Price | Title Company |
|---|---|---|---|
| -- | -- | ||
| Maples Sandra E | $325,000 | -- | |
| Sullivan Patricia D | $190,000 | -- | |
| Lambert Raymond I | $147,000 | -- | |
| Baillargeon Mary Ann | $177,000 | None Available |
We collect this data history from publicly available records. To have your information removed, we recommend requesting removal directly through your county’s website.
| Date | Status | Borrower | Loan Amount |
|---|---|---|---|
| Previous Owner | $243,750 | ||
| Previous Owner | Sullivan Patricia D | $111,000 | |
| Previous Owner | Sullivan Patricia D | $110,000 | |
| Previous Owner | Lambert Raymond I | $122,000 |
We collect this data history from publicly available records. To have your information removed, we recommend requesting removal directly through your county’s website.
| Date | Event | Price | List to Sale | Price per Sq Ft | Prior Sale |
|---|---|---|---|---|---|
| 03/27/2025 03/27/25 | Sold | $325,000 | -1.2% | $197 / Sq Ft | |
| 02/07/2025 02/07/25 | For Sale | $329,000 | +73.2% | $199 / Sq Ft | |
| 02/04/2020 02/04/20 | Sold | $190,000 | -5.0% | $115 / Sq Ft | View Prior Sale |
| 11/13/2019 11/13/19 | Price Changed | $199,900 | -4.8% | $121 / Sq Ft | |
| 10/22/2019 10/22/19 | For Sale | $210,000 | -- | $127 / Sq Ft |
We collect this data history from publicly available records. To have your information removed, we recommend requesting removal directly through your county’s website.
| Year | Tax Paid | Tax Assessment Tax Assessment Total Assessment is a certain percentage of the fair market value that is determined by local assessors to be the total taxable value of land and additions on the property. | Land | Improvement |
|---|---|---|---|---|
| 2025 | $738 | $0 | $0 | $0 |
| 2024 | $738 | $12,596 | $0 | $12,596 |
| 2023 | $738 | $19,635 | $0 | $19,635 |
| 2021 | $560 | $19,635 | $0 | $19,635 |
| 2020 | $368 | $17,441 | $0 | $17,441 |
| 2019 | $1,839 | $17,441 | $0 | $17,441 |
| 2018 | $1,660 | $13,755 | $0 | $13,755 |
| 2017 | $1,645 | $13,755 | $0 | $13,755 |
| 2016 | $0 | $7,860 | $0 | $7,860 |
| 2015 | -- | $13,755 | $0 | $13,755 |
| 2014 | $1,557 | $7,860 | $0 | $7,860 |
JM
Seller's Agent in 2025
Jason Moseley
Sweet Home Carolina Realty
(843) 957-4277
7 in this area
19 Total Sales
DA
Buyer's Agent in 2025
Drew Albert
Coastal Key Group RE Sales
(843) 424-1682
45 in this area
110 Total Sales
Seller's Agent in 2020
Leland Hood
The Litchfield Company Real Estate Gtwn
(843) 267-3083
8 in this area
39 Total Sales
CT
Buyer's Agent in 2020
Christian Todd Sichitano
INNOVATE Real Estate
(843) 222-2288
20 Total Sales
Source: Coastal Carolinas Association of REALTORS®
MLS Number: 2503230
APN: 46900000185
Disclaimer: Certain information contained herein is derived from information provided by parties other than Homes.com. All information provided is deemed reliable, but is not guaranteed to be accurate and should be independently verified.
Provided courtesy of the Coastal Carolinas MLS. Copyright 2026 of the Coastal Carolinas MLS. All rights reserved. Information is provided exclusively for consumers' personal, non-commercial use, and may not be used for any purpose other than to identify prospective properties consumers may be interested in purchasing, and that the data is deemed reliable but is not guaranteed accurate by the Coastal Carolinas MLS.
Ask me questions while you tour the home.