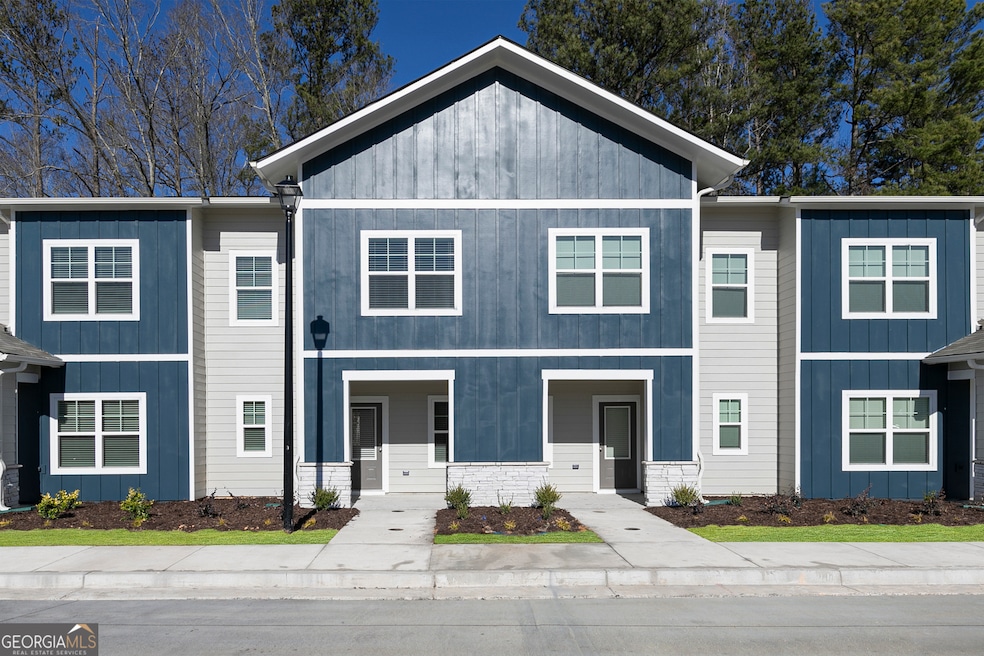
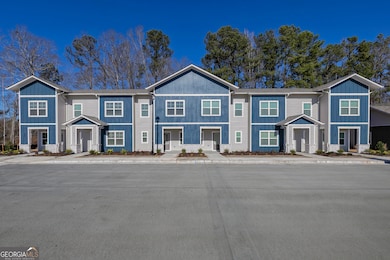
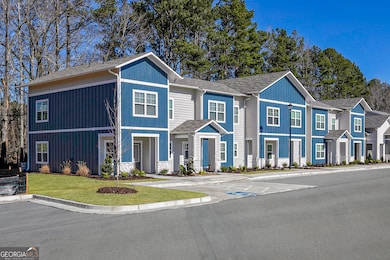
230 Rooker Dr Lagrange, GA 30241
LaGrange AreaEstimated payment $1,443/month
Highlights
- New Construction
- Great Room
- Pickleball Courts
- High Ceiling
- Solid Surface Countertops
- Stainless Steel Appliances
About This Home
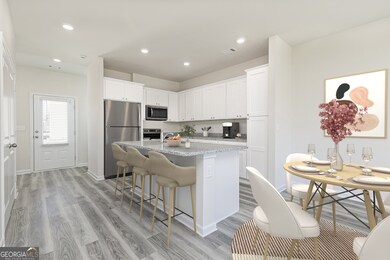
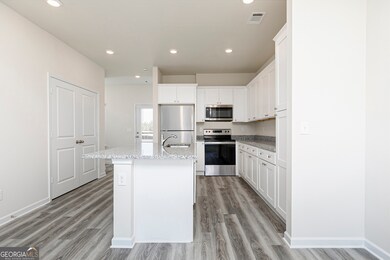
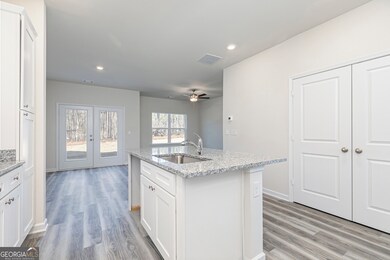
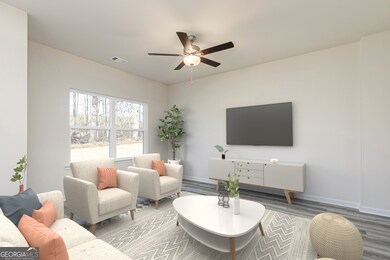
Welcome home to the Cypress, a beautifully designed three-bedroom, two-and-a-half-bathroom townhome that combines modern style with everyday comfort. Thoughtfully crafted with spacious living areas and quality finishes, this home offers everything you need to live, entertain, and relax. The private owner's suite is a true retreat, filled with natural light and featuring an impressive walk-in closet with ample storage. The en-suite bathroom offers a spacious vanity and plenty of room to comfortably prepare for your day. Upstairs, two generously sized secondary bedrooms and a full bathroom provide flexible space for family, guests, or a home office. On the main level, the chef-ready kitchen is the centerpiece of the home, complete with stainless steel appliances, abundant counter space, and a functional layout that's perfect for preparing meals and gathering with loved ones. Flowing seamlessly into the living and dining areas, the open-concept design creates an inviting space that's ideal for both everyday living and entertaining. With its thoughtful floor plan, stylish finishes, and exceptional value, the Cypress is the perfect place to call home.
Townhouse Details
Home Type
- Townhome
Est. Annual Taxes
- $273
Year Built
- Built in 2025 | New Construction
Lot Details
- 1,307 Sq Ft Lot
HOA Fees
- $75 Monthly HOA Fees
Parking
- Off-Street Parking
Home Design
- Composition Roof
Interior Spaces
- 1,461 Sq Ft Home
- 2-Story Property
- High Ceiling
- Ceiling Fan
- Double Pane Windows
- Great Room
- Pull Down Stairs to Attic
- Laundry closet
Kitchen
- Oven or Range
- Microwave
- Dishwasher
- Stainless Steel Appliances
- Kitchen Island
- Solid Surface Countertops
- Disposal
Flooring
- Carpet
- Vinyl
Bedrooms and Bathrooms
- 3 Bedrooms
- Split Bedroom Floorplan
- Walk-In Closet
Home Security
Schools
- Rosemont Elementary School
- Long Cane Middle School
- Troup High School
Utilities
- Central Heating and Cooling System
- Underground Utilities
- Electric Water Heater
- Phone Available
- Cable TV Available
Listing and Financial Details
- Tax Lot 112
Community Details
Overview
- Association fees include ground maintenance, management fee
- Silverton Townhomes Subdivision
Recreation
- Pickleball Courts
- Community Playground
- Park
Security
- Carbon Monoxide Detectors
- Fire and Smoke Detector
Map
Tax History
We collect this data history from publicly available records. To have your information removed, we recommend requesting removal directly through your county’s website.
| Year | Tax Paid | Tax Assessment Tax Assessment Total Assessment is a certain percentage of the fair market value that is determined by local assessors to be the total taxable value of land and additions on the property. | Land | Improvement |
|---|---|---|---|---|
| 2025 | $273 | $10,000 | $10,000 | $0 |
| 2024 | $273 | $10,000 | $10,000 | $0 |
Property History
We collect this data history from publicly available records. To have your information removed, we recommend requesting removal directly through your county’s website.
| Date | Event | Price | List to Sale | Price per Sq Ft |
|---|---|---|---|---|
| 07/29/2026 07/29/26 | Price Changed | $244,900 | -3.9% | $168 / Sq Ft |
| 07/02/2026 07/02/26 | Price Changed | $254,900 | +1.2% | $174 / Sq Ft |
| 12/04/2025 12/04/25 | Price Changed | $251,900 | -7.7% | $172 / Sq Ft |
| 10/02/2025 10/02/25 | Price Changed | $272,900 | +1.1% | $187 / Sq Ft |
| 08/14/2025 08/14/25 | Price Changed | $269,900 | +3.8% | $185 / Sq Ft |
| 07/10/2025 07/10/25 | For Sale | $259,900 | -- | $178 / Sq Ft |
Source: Georgia MLS
MLS Number: 10561332

Disclaimer: Certain information contained herein is derived from information provided by parties other than Homes.com. All information provided is deemed reliable, but is not guaranteed to be accurate and should be independently verified.
The data relating to real estate for sale on this web site comes in part from the Broker Reciprocity Program of Georgia MLS. Real estate listings held by brokerage firms other than Redfin are marked with the Broker Reciprocity logo and detailed information about them includes the name of the listing brokers. Information deemed reliable but not guaranteed. Copyright 2026 Georgia MLS. All rights reserved.
- 153 Alicia Way
- 283 Rae Way
- 221 Bear Aly
- 146 Bear Cir
- 195 Bear Cir
- 109 Alicia Way
- 207 Bear Cir
- 1705 Hamilton Rd
- 1300 S Davis Rd
- 99 Upper Big Springs Rd
- 100 Cross Creek Dr
- 1019 Mason St
- 407 Colquitt St
- 1105 S Davis Rd
- 615 Snelson St
- 202 Burr St
- 409 Whitesville Rd
- 405 Render St
- 1 Union Ct
- 1405 Austin St
Ask me questions while you tour the home.