
Sean O'Neil
C. R. O'Neil & Co.
(614) 972-1638
40 Total Sales
3 in Westgate
$113K - $168K Price Range
Estimated Value: $288,246
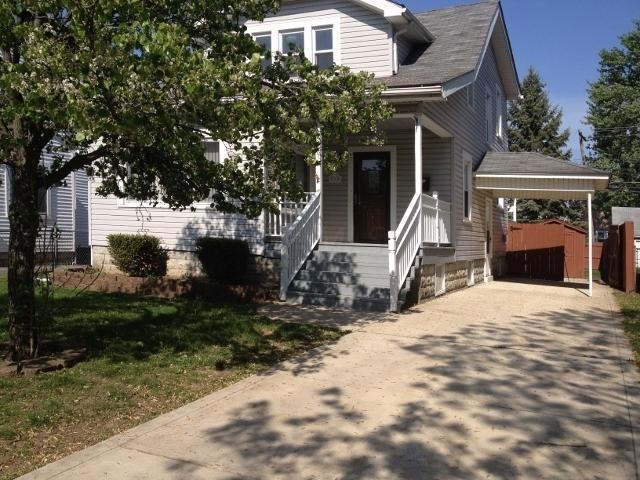
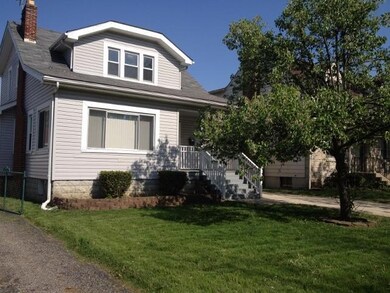
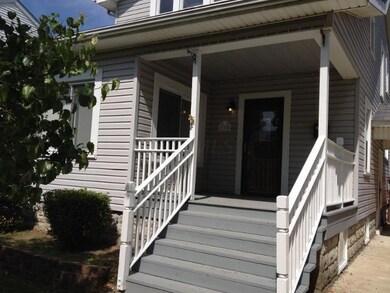
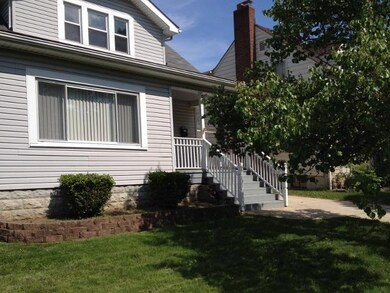
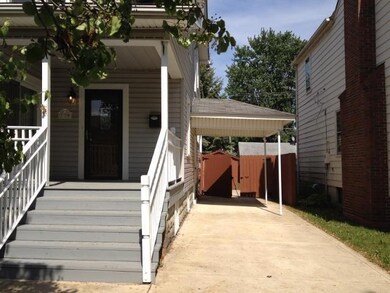
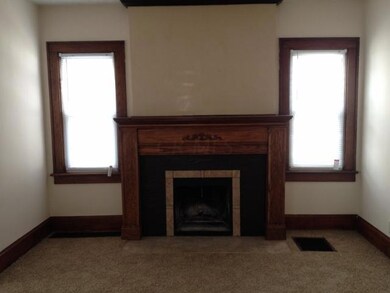
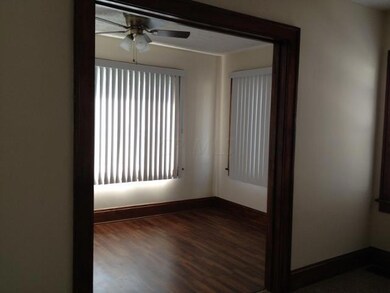
HERE YA GO IN THE HEART OF WESTGATE !! STUNNING, remodeled home with privacy fence in the back yard while you are sipping lemonade on your maintenance free deck watching your dogs play! Enjoy gorgeous, custom countertops in the kitchen. Feel like luxury in the updated baths with ceramic tile vanities. Keep warm in the winter with the custom designed wood burning fireplace and quiet time in the beautiful sunroom with plenty of light for all your plants. READY TO MOVE IN YET? (See A2A Remarks)
Last Agent to Sell the Property
Pamela Agan
Baldwin Realty Group, LLC Listed on: 01/28/2015
Last Buyer's Agent
Darrin Grieves
RE/MAX Achievers
We collect this data history from publicly available records. To have your information removed, we recommend requesting removal directly through your county’s website.
Sean O'Neil
C. R. O'Neil & Co.
(614) 972-1638
40 Total Sales
3 in Westgate
$113K - $168K Price Range
Steve Smith
Keller Williams Consultants
(380) 208-0446
339 Total Sales
2 in Westgate
$190K - $285K Price Range
Trevor Andrews
Bold Realty
(380) 777-5403
263 Total Sales
3 in Westgate
$190K - $345K Price Range
Sara Foulk
eXp Realty
(513) 953-4504
139 Total Sales
1 in Westgate
$310,000 Price
Jennifer Kessel-White
KW Classic Properties Realty
(380) 333-6311
182 Total Sales
2 in Westgate
$232K - $283K Price Range
Staci Patzer
Keller Williams Consultants
(380) 207-1558
97 Total Sales
1 in Westgate
$235,000 Price
We collect this data history from publicly available records. To have your information removed, we recommend requesting removal directly through your county’s website.
| Date | Buyer | Sale Price | Title Company |
|---|---|---|---|
| $120,000 | None Available | ||
| $55,000 | None Available | ||
| $44,000 | None Available | ||
| $60,000 | -- |
We collect this data history from publicly available records. To have your information removed, we recommend requesting removal directly through your county’s website.
| Date | Status | Borrower | Loan Amount |
|---|---|---|---|
| Open | $50,000 | ||
| Open | $117,826 | ||
| Previous Owner | $135,890 | ||
| Previous Owner | $117,000 | ||
| Previous Owner | $39,500 |
We collect this data history from publicly available records. To have your information removed, we recommend requesting removal directly through your county’s website.
| Date | Event | Price | List to Sale | Price per Sq Ft | Prior Sale |
|---|---|---|---|---|---|
| 04/02/2015 04/02/15 | Sold | $120,000 | -14.2% | $83 / Sq Ft | |
| 03/03/2015 03/03/15 | Pending | -- | -- | -- | |
| 05/23/2014 05/23/14 | For Sale | $139,900 | +142.2% | $97 / Sq Ft | |
| 03/10/2014 03/10/14 | Sold | $57,774 | -2.1% | $40 / Sq Ft | View Prior Sale |
| 02/08/2014 02/08/14 | Pending | -- | -- | -- | |
| 01/30/2014 01/30/14 | For Sale | $59,000 | -- | $41 / Sq Ft |
We collect this data history from publicly available records. To have your information removed, we recommend requesting removal directly through your county’s website.
| Year | Tax Paid | Tax Assessment Tax Assessment Total Assessment is a certain percentage of the fair market value that is determined by local assessors to be the total taxable value of land and additions on the property. | Land | Improvement |
|---|---|---|---|---|
| 2025 | $3,677 | $81,940 | $22,050 | $59,890 |
| 2024 | $3,677 | $81,940 | $22,050 | $59,890 |
| 2023 | $3,630 | $81,935 | $22,050 | $59,885 |
| 2022 | $2,504 | $48,270 | $7,070 | $41,200 |
| 2021 | $2,508 | $48,270 | $7,070 | $41,200 |
| 2020 | $2,511 | $48,270 | $7,070 | $41,200 |
| 2019 | $2,427 | $40,010 | $5,880 | $34,130 |
| 2018 | $2,422 | $40,010 | $5,880 | $34,130 |
| 2017 | $2,426 | $40,010 | $5,880 | $34,130 |
| 2016 | $2,595 | $39,170 | $9,940 | $29,230 |
| 2015 | $2,423 | $39,170 | $9,940 | $29,230 |
| 2014 | $2,429 | $39,170 | $9,940 | $29,230 |
| 2013 | -- | $39,165 | $9,940 | $29,225 |
P
Seller's Agent in 2015
Pamela Agan
Baldwin Realty Group, LLC
D
Buyer's Agent in 2015
Darrin Grieves
RE/MAX
A
Seller's Agent in 2014
Aaron Brailer
RealHome Services andSolutions
(888) 876-3372
602 Total Sales
Source: Columbus and Central Ohio Regional MLS
MLS Number: 214024278
APN: 010-070492
Disclaimer: Certain information contained herein is derived from information provided by parties other than Homes.com. All information provided is deemed reliable, but is not guaranteed to be accurate and should be independently verified.
IDX information is provided exclusively for personal, non-commercial use, and may not be used for any purpose other than to identify prospective properties consumers may be interested in purchasing.
Information is deemed reliable but not guaranteed.
Ask me questions while you tour the home.