
John McAleer
Keller Williams Main Line
(484) 603-3963
143 Total Sales
17 in Ardmore
$280K - $555K Price Range
Estimated Value: $346,938
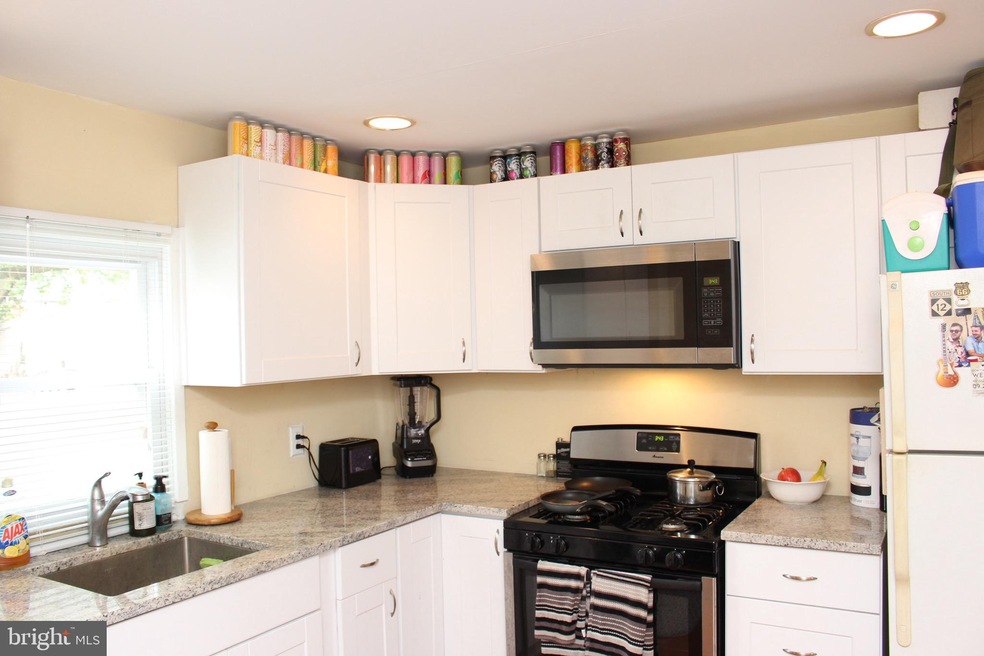
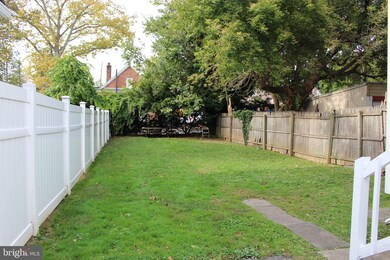
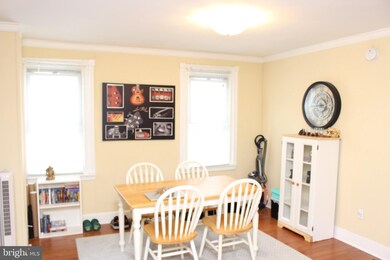
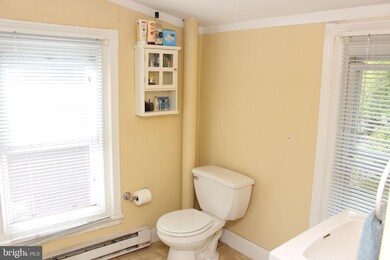
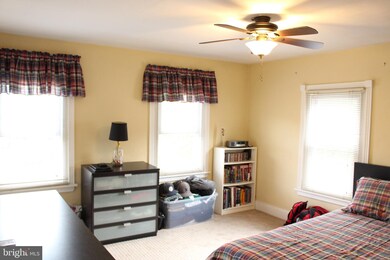
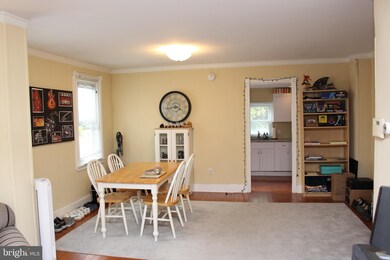
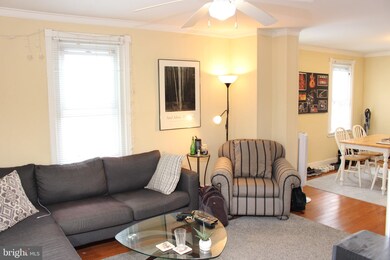
Open House Every Day; Call For Appointment ... Newly Paved Driveway Has 3-parking spots ... Step Up To Your New Front Porch ... First Floor Has Living Room, Dining Room with Hardwood Floors and Renovated Kitchen with Stainless Steel Appliances ... Kitchen Has Back Door With Steps Down to the Fabulous, Big, Flat Back Yard ... The Second Floor Has A Big Front Bedroom; Second Bedroom & Full Bathroom With Spacious Laundry Room Overlooking Backyard... Kitchen Has Door To Basement: Walls Are Newly Parged with Freshly Painted Battleship Grey Floor... "230" Has Unparalleled Walkability. Around The Corner: Carlinos Market, Marrone's Pizzeria, & Sam's Brick Oven. Down the Road To The North: Ardmore Train Station (Regional Rail), The 72-Stores of Suburban Square, Downtown Ardmore, Tired Hands Fermentia, Mapes. Down the Road To The South: Ardmore Trolley Stop (Route 100), The Head Nut. To The West: Ardmore Library, All The Shoppes of Ardmore Plaza on Greenfield Ave, Nature & Walking Trails of Haverford College, Normandy Park, Linwood Park, Ardmore Park ... Open House Every Day; Call For Appointment Today.
Last Agent to Sell the Property
(484) 498-4000 JohnBuysProperty@Gmail.com Springer Realty Group Listed on: 12/02/2020
Last Buyer's Agent
(610) 649-4500 wendy.civitella@foxroach.com BHHS Fox & Roach-Haverford License #RS284312
We collect this data history from publicly available records. To have your information removed, we recommend requesting removal directly through your county’s website.
John McAleer
Keller Williams Main Line
(484) 603-3963
143 Total Sales
17 in Ardmore
$280K - $555K Price Range
Diana Rivera
Keller Williams Real Estate - Newtown
(267) 365-3620
71 Total Sales
1 in Ardmore
$477,500 Price
Serena Lin
Keller Williams Main Line
(848) 281-0836
63 Total Sales
1 in Ardmore
$525,000 Price
Nick DeLuca
KW Empower
(609) 394-4736
328 Total Sales
1 in Ardmore
$775,000 Price
Tamara El-Mekki
Keller Williams Main Line
(484) 806-1037
84 Total Sales
2 in Ardmore
$355K - $475K Price Range
Marie Gordon
Compass RE
(610) 492-6951
101 Total Sales
3 in Ardmore
$455K - $1.9M Price Range
We collect this data history from publicly available records. To have your information removed, we recommend requesting removal directly through your county’s website.
| Date | Buyer | Sale Price | Title Company |
|---|---|---|---|
| $262,500 | None Available | ||
| Crossland Mtg Corp | $1,026 | -- | |
| Whiting Charles R | $73,000 | -- | |
| Thornton Thomas D | -- | -- |
We collect this data history from publicly available records. To have your information removed, we recommend requesting removal directly through your county’s website.
| Date | Status | Borrower | Loan Amount |
|---|---|---|---|
| Open | $60,000 | ||
| Closed | Murillo Sheila G Ramirez | $10,000 | |
| Open | Murillo Sheila G Ramirez | $257,744 |
We collect this data history from publicly available records. To have your information removed, we recommend requesting removal directly through your county’s website.
| Date | Event | Price | List to Sale | Price per Sq Ft |
|---|---|---|---|---|
| 04/29/2021 04/29/21 | Sold | $262,500 | -12.2% | $223 / Sq Ft |
| 03/15/2021 03/15/21 | Pending | -- | -- | -- |
| 02/10/2021 02/10/21 | Price Changed | $299,000 | -3.2% | $254 / Sq Ft |
| 01/21/2021 01/21/21 | Price Changed | $309,000 | -3.1% | $262 / Sq Ft |
| 01/04/2021 01/04/21 | Price Changed | $319,000 | -1.5% | $271 / Sq Ft |
| 12/21/2020 12/21/20 | Price Changed | $324,000 | -1.5% | $275 / Sq Ft |
| 12/07/2020 12/07/20 | For Sale | $329,000 | +25.3% | $279 / Sq Ft |
| 12/02/2020 12/02/20 | Off Market | $262,500 | -- | -- |
We collect this data history from publicly available records. To have your information removed, we recommend requesting removal directly through your county’s website.
| Year | Tax Paid | Tax Assessment Tax Assessment Total Assessment is a certain percentage of the fair market value that is determined by local assessors to be the total taxable value of land and additions on the property. | Land | Improvement |
|---|---|---|---|---|
| 2026 | $2,833 | $62,000 | ||
| 2025 | $2,589 | $62,000 | $28,170 | $33,830 |
| 2024 | $2,589 | $62,000 | $28,170 | $33,830 |
| 2023 | $2,482 | $62,000 | $28,170 | $33,830 |
| 2022 | $2,435 | $62,000 | $28,170 | $33,830 |
| 2021 | $2,380 | $62,000 | $28,170 | $33,830 |
| 2020 | $2,322 | $62,000 | $28,170 | $33,830 |
| 2019 | $2,281 | $62,000 | $28,170 | $33,830 |
| 2018 | $2,280 | $62,000 | $28,170 | $33,830 |
| 2017 | $2,197 | $62,000 | $28,170 | $33,830 |
| 2016 | $2,173 | $62,000 | $28,170 | $33,830 |
| 2015 | $2,026 | $62,000 | $28,170 | $33,830 |
| 2014 | $2,026 | $62,000 | $28,170 | $33,830 |
Seller's Agent in 2021
John Child
Springer Realty Group
(610) 203-6458
16 Total Sales
Buyer's Agent in 2021
Lisa Ciccotelli
BHHS Fox & Roach
(610) 202-4429
294 Total Sales
Buyer Co-Listing Agent in 2021
Gwynne Barnes
BHHS Fox & Roach
(610) 256-3456
127 Total Sales
Source: Bright MLS
MLS Number: PAMC677588
APN: 40-00-54952-007
Disclaimer: Certain information contained herein is derived from information provided by parties other than Homes.com. All information provided is deemed reliable, but is not guaranteed to be accurate and should be independently verified.
The data relating to real estate for sale on this website appears in part through the BRIGHT Internet Data Exchange program, a voluntary cooperative exchange of property listing data between licensed real estate brokerage firms, and is provided by BRIGHT through a licensing agreement.
Listing information is from various brokers who participate in the Bright MLS IDX program and not all listings may be visible on the site.
The property information being provided on or through the website is for the personal, non-commercial use of consumers and such information may not be used for any purpose other than to identify prospective properties consumers may be interested in purchasing.
Some properties which appear for sale on the website may no longer be available because they are for instance, under contract, sold or are no longer being offered for sale.
Property information displayed is deemed reliable but is not guaranteed.
Copyright 2026 Bright MLS, Inc.
Ask me questions while you tour the home.