
Darlene Cope
LPT Realty, LLC
(828) 373-3275
15 Total Sales
1 in Rutherfordton
$307,000 Price


Estimated Value: $604,851
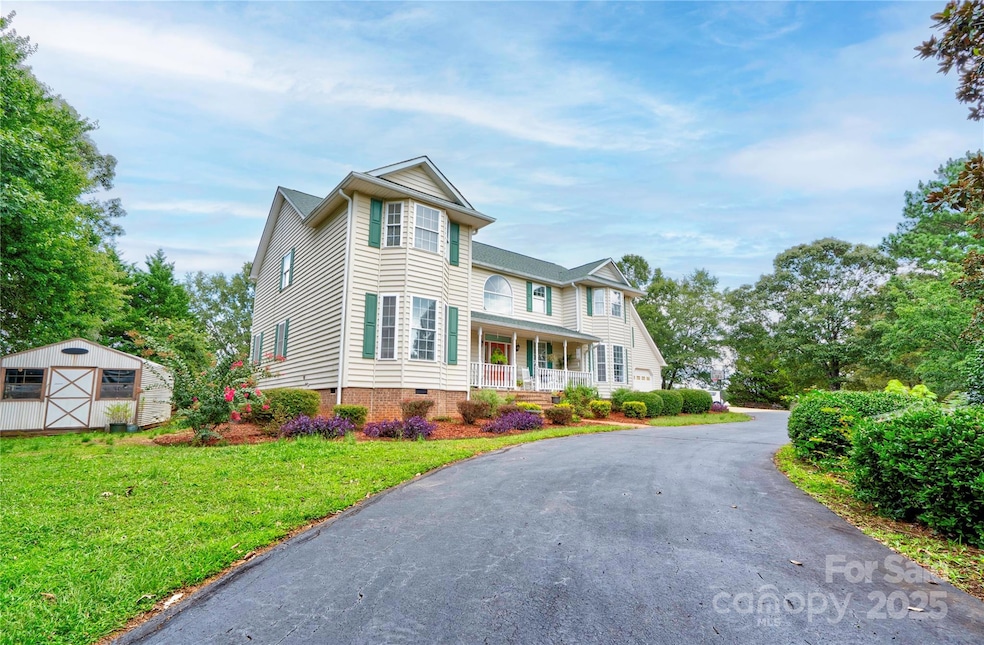
Beautiful 4 br 3.5 bath 2-story home on 2 parcels with a total of approx 3.73 acres. Home has a covered rocking chair front porch, screened rear porch, rear deck, rear patio, in-ground pool, attached double garage, add'l parking pad & circular drive. Enter into a gorgeous massive 2-story foyer w/winding stairs. Living Room has a fireplace with gas logs (for those cool nights) & French doors to the rear patio. Formal Dining Room has chair railing & a bay window. Kitchen features stainless appliances, granite counters, lots of cabinets, 2 pantries and an island w/breakfast bar. The kitchen has a range, a wall oven & wall microwave. Breakfast area has French doors to the screened rear porch. Main level primary suite is huge with his & her walk-in closets, French doors to the rear deck, jacuzzi tub, separate walk-in shower, dual vanities, laundry closet & a bay window. There is also a half bath on the main level. Upper level has a loft/sitting area; 2nd large primary suite w/walk-in closet, a bay window & attic pull-down stairs; BR 3 & 4 (both with walk-in closets) & add'l full bath. BR 4 is large and has a bay window. Heated bonus room over garage is great place for play area, rec room, etc. The fenced back yard, with it's deck, screened porch, huge patio & inground pool, is a virtual oasis! The property also has a garden shed, storage building and detached building.
Last Agent to Sell the Property
Keller Williams Ballantyne Area Brokerage Email: Sherry@SoldBuySherry.com License #162471 Listed on: 09/11/2025
We collect this data history from publicly available records. To have your information removed, we recommend requesting removal directly through your county’s website.
Darlene Cope
LPT Realty, LLC
(828) 373-3275
15 Total Sales
1 in Rutherfordton
$307,000 Price
Violet Arth
Coldwell Banker Mountain View
(980) 842-6788
38 Total Sales
2 in Rutherfordton
$215K - $340K Price Range
Kelsie Blevins
Realty Executives of Hickory
(828) 795-2496
122 Total Sales
1 in Rutherfordton
$650,000 Price
Shannon Garrett
Allen Tate/Beverly-Hanks Hendersonville
(828) 845-8078
46 Total Sales
1 in Rutherfordton
$409,650 Price
Wes Cleary
Team Cleary Real Estate Inc
(828) 376-8867
76 Total Sales
3 in Rutherfordton
$20K - $430K Price Range
Damon Peary
Premier Sotheby’s International Realty
(828) 809-2976
47 Total Sales
2 in Rutherfordton
$350K - $485K Price Range
We collect this data history from publicly available records. To have your information removed, we recommend requesting removal directly through your county’s website.
| Date | Buyer | Sale Price | Title Company |
|---|---|---|---|
| $575,000 | None Listed On Document | ||
| -- | None Available | ||
| $335,000 | None Available | ||
| $300,000 | None Available |
We collect this data history from publicly available records. To have your information removed, we recommend requesting removal directly through your county’s website.
| Date | Status | Borrower | Loan Amount |
|---|---|---|---|
| Previous Owner | $185,000 |
We collect this data history from publicly available records. To have your information removed, we recommend requesting removal directly through your county’s website.
| Date | Event | Price | List to Sale | Price per Sq Ft | Prior Sale |
|---|---|---|---|---|---|
| 10/17/2025 10/17/25 | Sold | $575,000 | -4.2% | $173 / Sq Ft | |
| 09/11/2025 09/11/25 | For Sale | $600,000 | +79.1% | $181 / Sq Ft | |
| 04/03/2020 04/03/20 | Sold | $335,000 | -10.7% | $93 / Sq Ft | View Prior Sale |
| 03/02/2020 03/02/20 | Pending | -- | -- | -- | |
| 12/18/2019 12/18/19 | For Sale | $375,000 | -- | $104 / Sq Ft |
We collect this data history from publicly available records. To have your information removed, we recommend requesting removal directly through your county’s website.
| Year | Tax Paid | Tax Assessment Tax Assessment Total Assessment is a certain percentage of the fair market value that is determined by local assessors to be the total taxable value of land and additions on the property. | Land | Improvement |
|---|---|---|---|---|
| 2025 | $1,614 | $544,000 | $22,600 | $521,400 |
| 2024 | $15 | $544,000 | $22,600 | $521,400 |
| 2023 | $1,404 | $544,000 | $22,600 | $521,400 |
| 2022 | $1,404 | $390,300 | $21,500 | $368,800 |
| 2021 | $1,381 | $390,300 | $21,500 | $368,800 |
| 2020 | $2,702 | $388,400 | $21,500 | $366,900 |
| 2019 | $2,694 | $388,400 | $21,500 | $366,900 |
| 2018 | $2,457 | $352,300 | $19,400 | $332,900 |
| 2016 | $2,435 | $352,300 | $19,400 | $332,900 |
| 2013 | -- | $352,300 | $19,400 | $332,900 |
Seller's Agent in 2025
Sherry Horn
Keller Williams Ballantyne Area
(704) 915-5450
230 Total Sales
Buyer's Agent in 2025
Karen Parton
Coldwell Banker Advantage
(828) 774-6756
9 Total Sales
Seller's Agent in 2020
Pat Jackson
The Real Estate Place
(828) 429-6695
41 Total Sales
T
Buyer's Agent in 2020
Todd Westover
Agent Group Realty LLC
(828) 755-5457
103 Total Sales
Source: Canopy MLS
MLS Number: 4294143
APN: 1634875
Disclaimer: Certain information contained herein is derived from information provided by parties other than Homes.com. All information provided is deemed reliable, but is not guaranteed to be accurate and should be independently verified.
All data is obtained from various sources and may not have been verified by broker or MLS GRID. Supplied Open House Information is subject to change without notice. All information should be independently reviewed and verified for accuracy. Properties may or may not be listed by the office/agent presenting the information. Some IDX listings have been excluded from this website.
Based on information submitted to the MLS GRID
Listings courtesy of Canopy MLS as distributed by MLS GRID
Ask me questions while you tour the home.