NOT LISTED FOR SALE

Estimated Value: $355,305

4 Beds
2.5 Baths
2,113 Sq Ft
$168/Sq Ft Est. Value

Sale Details

Date Sold: January 30, 2025

Last sale price $349,900 $166 Per Sq Ft

Est. 2% increase in value since last sale

Current estimated payment $2,015 / mo

22 Days on Market

Highlights

  • Boat Ramp
  • Clubhouse
  • Loft
  • Home Energy Rating Service (HERS) Rated Property
  • Traditional Architecture
  • Separate Formal Living Room

About This Home

As of January 2025

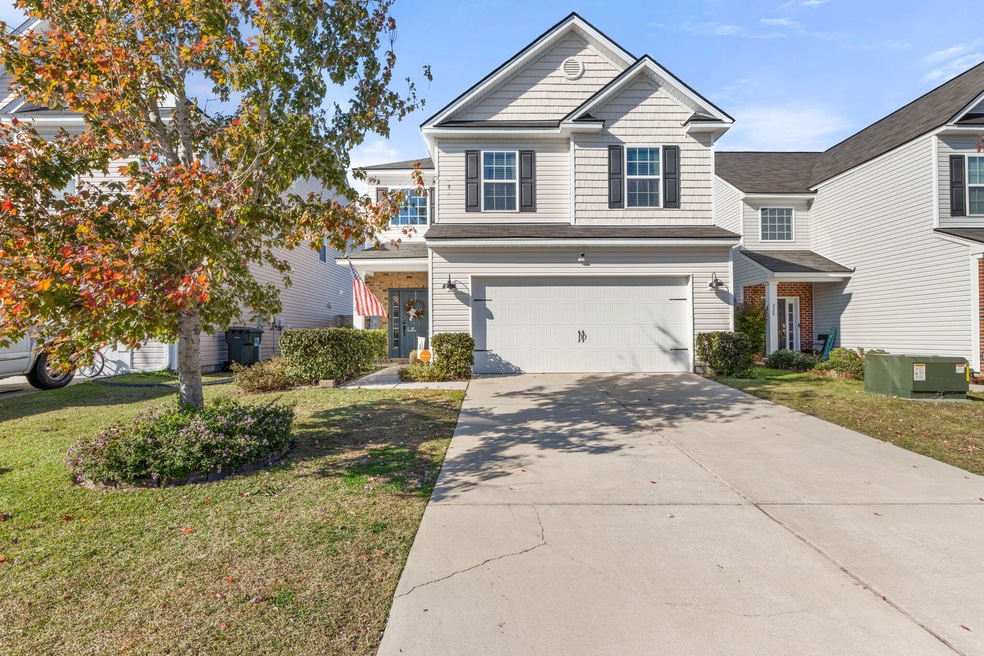
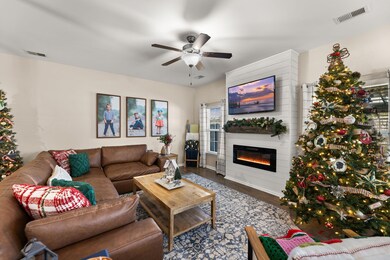
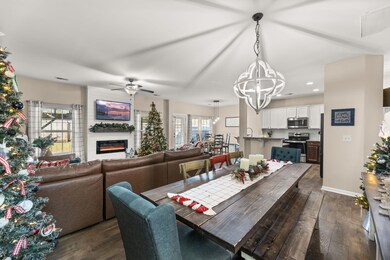
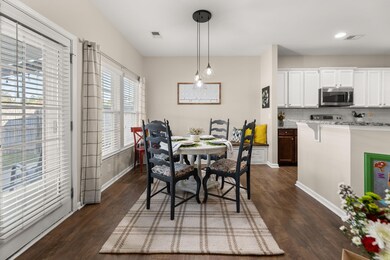
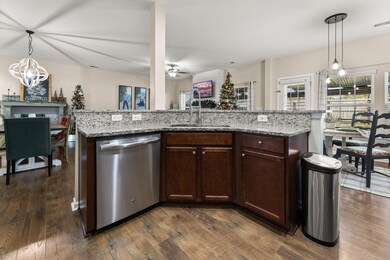
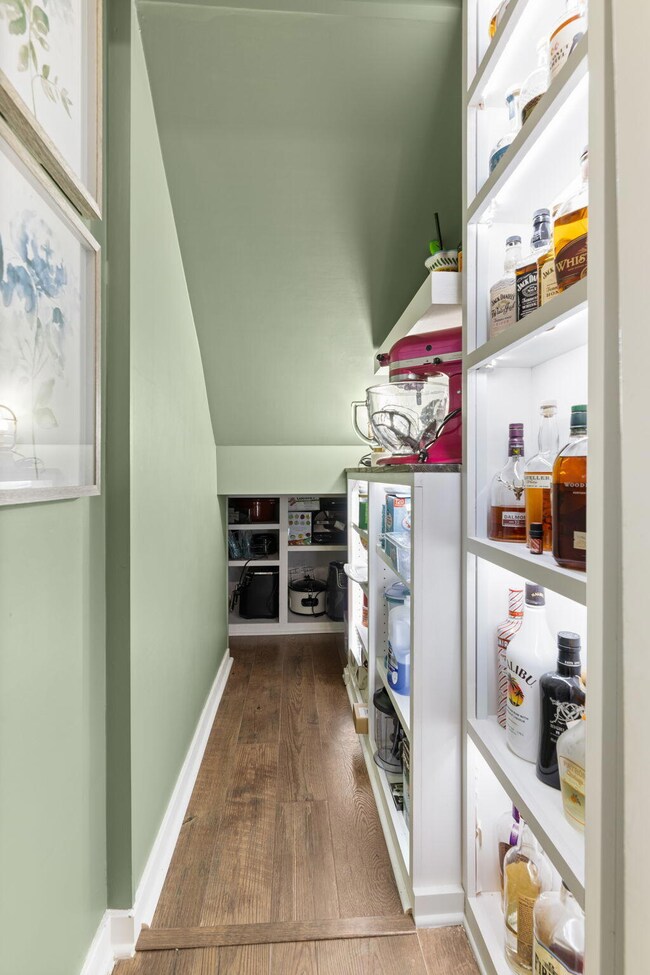
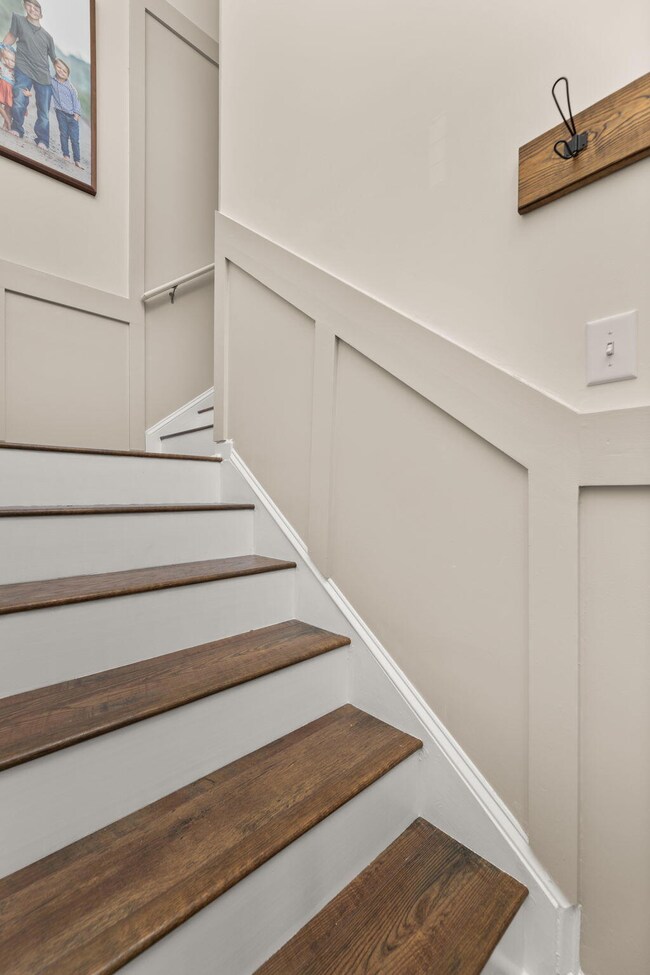
Nestled on a quiet street in Moss Grove Plantation, this traditional-style home offers comfort, style, and energy efficiency. Equipped with solar panels, energy-saving star-rated air filtration, roofing, and windows, it's designed for sustainable living with lower utility costs.Inside, enjoy laminate floors, fresh paint, high ceilings, and abundant natural light. The living room features a cozy fireplace with a custom shiplap accent wall, perfect for relaxation. The open floor plan flows into a chef-inspired kitchen with granite countertops, a subway tile backsplash, recessed lighting, and a large breakfast bar. Additional storage closet, complete with motion lighting, makes organization stylish and functional.Upstairs, the spaciousAdditional bedrooms offer plenty of space, while a loft area upstairs can serve as a game room, entertainment space, or home office. Outside, a private backyard with a custom pergola patio and fence is ideal for outdoor activities and gatherings. Community amenities include a pool, clubhouse, picnic pavilion, playground, and kayak launch. Conveniently located near shopping and dining, this home offers the perfect blend of comfort and convenience. Don't miss the opportunity to make this your new home! Schedule a showing today.

Last Agent to Sell the Property

Niki Hicks

Realty ONE Group Coastal License #130138 Listed on: 12/05/2024

Realty ONE Group Coastal

Last Buyer's Agent

Luis Bordon

ChuckTown Homes Powered By LPT Realty License #91147

ChuckTown Homes Powered By LPT Realty
Create a Home Valuation Report for This Property
The Home Valuation Report is an in-depth analysis detailing your home's value as well as a comparison with similar homes in the area

Home Details

Home Type

  • Single Family

Est. Annual Taxes

  • $1,590

Year Built

  • Built in 2015

Lot Details

  • 5,663 Sq Ft Lot
  • Wood Fence

HOA Fees

  • $38 Monthly HOA Fees

Parking

  • 2 Car Garage

Home Design

  • Traditional Architecture
  • Brick Exterior Construction
  • Slab Foundation
  • Fiberglass Roof
  • Vinyl Siding

Interior Spaces

  • 2,113 Sq Ft Home
  • 2-Story Property
  • Smooth Ceilings
  • Popcorn or blown ceiling
  • High Ceiling
  • Ceiling Fan
  • ENERGY STAR Qualified Windows
  • Window Treatments
  • Entrance Foyer
  • Separate Formal Living Room
  • Loft

Kitchen

  • Eat-In Kitchen
  • Electric Range
  • Microwave
  • Dishwasher
  • Disposal

Flooring

  • Carpet
  • Laminate
  • Vinyl

Bedrooms and Bathrooms

  • 4 Bedrooms
  • Walk-In Closet
  • Garden Bath

Laundry

  • Laundry Room
  • Dryer
  • Washer

Eco-Friendly Details

  • Home Energy Rating Service (HERS) Rated Property
  • Energy-Efficient HVAC
  • Energy-Efficient Insulation
  • ENERGY STAR/Reflective Roof
  • Ventilation

Outdoor Features

  • Covered Patio or Porch

Schools

  • Whitesville Elementary School
  • Berkeley Intermediate
  • Berkeley High School

Utilities

  • Central Air
  • Heating Available

Listing and Financial Details

  • Home warranty included in the sale of the property

Community Details

Overview

  • Moss Grove Plantation Subdivision

Amenities

  • Clubhouse

Recreation

  • Boat Ramp
  • RV or Boat Storage in Community
  • Community Pool
  • Park
  • Trails

Home Details

Home Type

Single Family

Est. Annual Taxes

$1,590

Year Built

Built in 2015

Lot Details

5,663 Sq Ft Lot

HOA Fees

$38 per month

Parking

2

Listing Details

  • Prop. Type: Residential
  • Architectural Style: Traditional
  • Year Built: 2015
  • Property Sub Type: Single Family Detached
  • Lot Size Acres: 0.13
  • Ownership: Fee Simple
  • Subdivision Name: Moss Grove Plantation
  • Directions: Take Hwy 52 Twds Moncks Corner. Lt Into Moss Grove Plantation Onto Moss Grove Drive. Take Hwy 17 Towards Moncks Corner Turn Rt Into Moss Grove, Make Immediate Rt. Home Is On The Left
  • Carport Y N: No
  • Garage Yn: Yes
  • Unit Levels: Two
  • New Construction: No
  • Efficiency: HVAC, Insulation, Roof
  • Property Attached Yn: No
  • Building Stories: 2
  • Special Features: None
  • Stories: 2

Interior Features

  • Appliances: Dishwasher, Disposal, Dryer, Electric Range, Microwave, Washer
  • Full Bathrooms: 2
  • Half Bathrooms: 1
  • Total Bedrooms: 4
  • Fireplace: No
  • Flooring: Carpet, Laminate, Vinyl
  • Interior Amenities: Ceiling - Blown, Ceiling - Smooth, High Ceilings, Garden Tub/Shower, Walk-In Closet(s), Ceiling Fan(s), Eat-in Kitchen, Formal Living, Entrance Foyer, Loft, Pantry
  • Window Features: Window Treatments, ENERGY STAR Qualified Windows
  • Master Bedroom Features: Ceiling Fan(s), Garden Tub/Shower, Walk-In Closet(s)
  • Master Bedroom Master Bedroom Level: Upper

Exterior Features

  • Roof: Fiberglass
  • Fencing: Wood
  • Lot Features: 0 - .5 Acre
  • Home Warranty: Yes
  • Construction Type: Brick Veneer, Vinyl Siding
  • Foundation Details: Slab
  • Other Structures: No
  • Patio And Porch Features: Covered
  • Property Condition: Pre-Owned

Garage/Parking

  • Covered Parking Spaces: 2
  • Garage Spaces: 2
  • Open Parking: No
  • Parking Features: 2 Car Garage
  • Total Parking Spaces: 2

Utilities

  • Cooling: Central Air
  • Laundry Features: Electric Dryer Hookup, Washer Hookup, Laundry Room
  • Cooling Y N: Yes
  • Heating: Electric
  • Heating Yn: Yes
  • Sewer: Public Sewer
  • Utilities: BCW & SA, Berkeley Elect Co-Op, Moncks Corner
  • Water Source: Public

Condo/Co-op/Association

  • Community Features: Boat Ramp, Clubhouse, Park, Pool, RV/Boat Storage, Trash, Walk/Jog Trails
  • Association Fee: 460
  • Association Fee Frequency: Annually
  • Association: Yes

Schools

  • Elementary School: Whitesville
  • High School: Berkeley
  • Middle Or Junior School: Berkeley Intermediate

Lot Info

  • Lot Size Sq Ft: 5662.8

Green Features

  • Green Indoor Air Qlty: Ventilation
  • Green Building Verification Type: HERS Index Score

Multi Family

Tax Info

  • Tax Annual Amount: 1589.75

Ownership History

We collect this data history from publicly available records. To have your information removed, we recommend requesting removal directly through your county’s website.

Date Name Owned For Owner Type

Purchase Details

Listed on
Dec 5, 2024
Closed on
Jan 28, 2025
Sold by
Bought by
Seller's Agent
Niki Hicks
Realty ONE Group Coastal
Buyer's Agent
Luis Bordon
ChuckTown Homes Powered By LPT Realty
List Price
$354,900
Sold Price
$349,900
Premium/Discount to List
-$5,000
-1.41%
Views
23
Current Estimated Value
$355,305

Home Financials for this Owner

Home Financials are based on the most recent Mortgage that was taken out on this home.
Estimated Appreciation
$5,405
Avg. Annual Appreciation
0.99%
Original Mortgage
$343,561
Outstanding Balance
$338,169
Interest Rate
6.62%
Mortgage Type
FHA
Estimated Equity
$17,136

Purchase Details

Listed on
Jan 30, 2016
Closed on
Sep 8, 2016
Sold by
Bought by
Seller's Agent
Nick Gabel
EVERPLACE Realty
Buyer's Agent
Nick Gabel
EVERPLACE Realty
List Price
$206,165
Sold Price
$206,165

Home Financials for this Owner

Home Financials are based on the most recent Mortgage that was taken out on this home.
Avg. Annual Appreciation
6.53%
Original Mortgage
$206,165
Interest Rate
3.45%
Mortgage Type
VA
Source: Public Records

Purchase History

We collect this data history from publicly available records. To have your information removed, we recommend requesting removal directly through your county’s website.

Date Buyer Sale Price Title Company
$349,900 None Listed On Document
$206,165 --
Source: Public Records

Mortgage History

We collect this data history from publicly available records. To have your information removed, we recommend requesting removal directly through your county’s website.

Date Status Borrower Loan Amount
Open $343,561
Previous Owner $206,165
Source: Public Records

Property History

We collect this data history from publicly available records. To have your information removed, we recommend requesting removal directly through your county’s website.

Date Event Price List to Sale Price per Sq Ft Prior Sale
01/30/2025 01/30/25 Sold $349,900 -1.4% $166 / Sq Ft
12/05/2024 12/05/24 For Sale $354,900 +72.1% $168 / Sq Ft
09/23/2016 09/23/16 Sold $206,165 0.0% $98 / Sq Ft View Prior Sale
01/30/2016 01/30/16 Pending -- -- --
01/30/2016 01/30/16 For Sale $206,165 -- $98 / Sq Ft
Source: CHS Regional MLS

Tax History

We collect this data history from publicly available records. To have your information removed, we recommend requesting removal directly through your county’s website.

Year Tax Paid Tax Assessment Tax Assessment Total Assessment is a certain percentage of the fair market value that is determined by local assessors to be the total taxable value of land and additions on the property. Land Improvement
2026 $340 $360,300 $90,000 $270,300
2025 $340 $10,632 $2,177 $8,455
2024 $278 $10,632 $2,177 $8,455
2023 $278 $10,299 $2,224 $8,075
2022 $1,590 $8,608 $1,440 $7,168
2021 $1,522 $8,610 $1,440 $7,168
2020 $1,591 $8,608 $1,440 $7,168
2019 $1,572 $8,608 $1,440 $7,168
2018 $1,467 $8,020 $1,440 $6,580
2017 $1,472 $8,020 $1,440 $6,580
2016 $47 $10,660 $2,160 $8,500
2015 -- $2,160 $2,160 $0
Source: Public Records

Agents Affiliated with this Home

  • Section Image
  • Section Image
  • Section Image
  • Section Image
See All Agents

Map

Source: CHS Regional MLS

MLS Number: 24030093

CHS Regional MLS

APN: 162-07-00-056

Your Personal Tour Guide

Ask me questions while you tour the home.