
Michael Watts
Michael J Watts & Assoc Inc
(877) 642-5109
165 Total Sales
2 in Long Beach
$370K - $500K Price Range
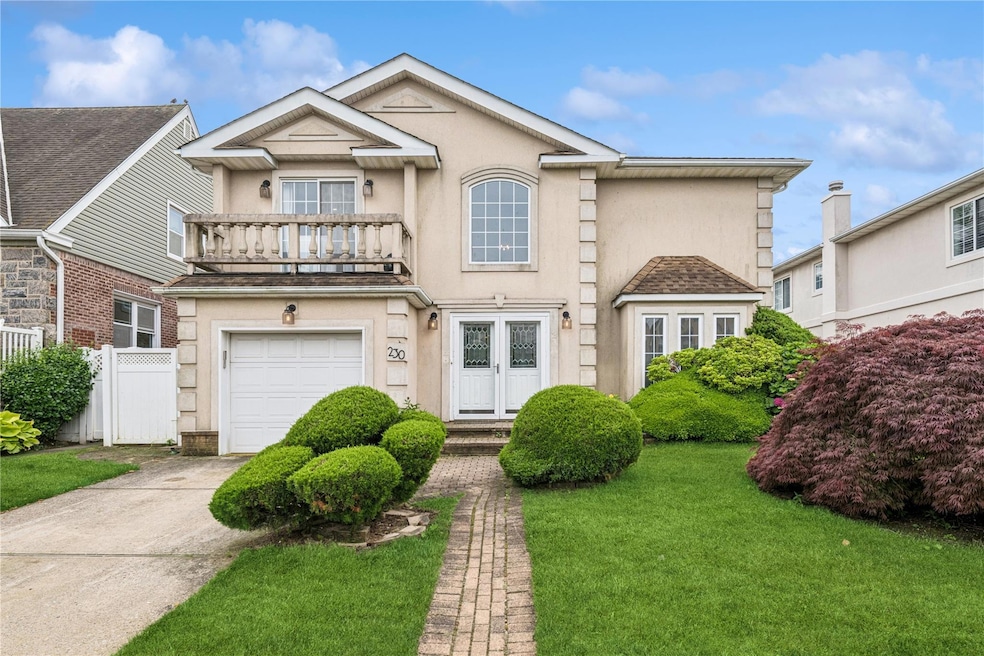
Estimated Value: $1,509,927
Welcome to Coastal Luxury Living at 230 W. Beech Street Just 900ft from the beach, this exceptional 6-bedroom, 3-bath, 3,544 sq ft Colonial offers a perfect blend of elegance, comfort, and modern convenience. Designed by local architect James Joyce, this home has been completely reimagined with a thoughtfully redesigned layout and upscale finishes throughout. Step into a grand two-story foyer that opens to a sunlit main level featuring an expansive chef’s kitchen with granite countertops, Sub-Zero refrigerator/freezer, gas cooktop, and double ovens. The formal dining room with coffered ceilings flows seamlessly into a spacious living room anchored by a dual-sided gas fireplace and oversized windows. The first floor also includes an 11x20 bonus room, a full bath with radiant heat, and a flexible space perfect for a 7th bedroom, home office, gym, or entertaining lounge. Upstairs you'll find six bedrooms, a full bath, laundry closet, and attic access. The oversized 16x24 primary suite features three closets and a spa-like en-suite with dual sinks, a jetted tub, and a separate shower. Additional highlights include solid oak floors, custom millwork, solid wood doors, 3-zone heating, 2-zone central air, leased solar panels, a Tesla charger, fenced yard, paver patio, and garage. This beautifully crafted home has NO SANDY damage very low flood insurance at $1,361 (annually) and low homeowners insurance (annually) at $3,300.
Last Agent to Sell the Property
Douglas Elliman Real Estate Brokerage Phone: 516-432-3400 License #10401340274 Listed on: 07/08/2025
Co-Listed By
Douglas Elliman Real Estate Brokerage Phone: 516-432-3400 License #10401340273
Last Buyer's Agent
Douglas Elliman Real Estate Brokerage Phone: 516-432-3400 License #10401340274 Listed on: 07/08/2025
We collect this data history from publicly available records. To have your information removed, we recommend requesting removal directly through your county’s website.
Michael Watts
Michael J Watts & Assoc Inc
(877) 642-5109
165 Total Sales
2 in Long Beach
$370K - $500K Price Range
Brian Odonovan
Franzese Odonovan Properties
(516) 758-1854
3 Total Sales
2 in Long Beach
$600K - $1.7M Price Range
Sandy Sandor Boci
Sailing Home Realty of L I LLC
(516) 874-6345
45 Total Sales
1 in Long Beach
$380,000 Price
Aideen Duignan
Coldwell Banker American Homes
(516) 595-0718
58 Total Sales
11 in Long Beach
$430K - $1.2M Price Range
Cynthia Cummings
Signature Premier Properties
(516) 518-3042
23 Total Sales
1 in Long Beach
$370,000 Price
Tiffany Balanoff
Douglas Elliman Real Estate
(516) 871-3063
47 Total Sales
2 in Long Beach
$356K - $665K Price Range
We collect this data history from publicly available records. To have your information removed, we recommend requesting removal directly through your county’s website.
| Date | Buyer | Sale Price | Title Company |
|---|---|---|---|
| $1,520,000 | Fidelity Natl Ttl Ins Co | ||
| $895,000 | None Available | ||
| $1,125,000 | -- | ||
| $195,000 | Fidelity National Title Ins | ||
| $395,000 | -- |
We collect this data history from publicly available records. To have your information removed, we recommend requesting removal directly through your county’s website.
| Date | Status | Borrower | Loan Amount |
|---|---|---|---|
| Previous Owner | $716,000 |
We collect this data history from publicly available records. To have your information removed, we recommend requesting removal directly through your county’s website.
| Date | Event | Price | List to Sale | Price per Sq Ft |
|---|---|---|---|---|
| 01/12/2026 01/12/26 | Sold | $1,530,000 | -7.3% | $432 / Sq Ft |
| 12/01/2025 12/01/25 | Pending | -- | -- | -- |
| 09/30/2025 09/30/25 | Price Changed | $1,650,000 | -2.9% | $466 / Sq Ft |
| 07/08/2025 07/08/25 | For Sale | $1,699,000 | -- | $479 / Sq Ft |
We collect this data history from publicly available records. To have your information removed, we recommend requesting removal directly through your county’s website.
| Year | Tax Paid | Tax Assessment Tax Assessment Total Assessment is a certain percentage of the fair market value that is determined by local assessors to be the total taxable value of land and additions on the property. | Land | Improvement |
|---|---|---|---|---|
| 2026 | $12,210 | $898 | $307 | $591 |
| 2025 | $12,210 | $848 | $263 | $585 |
| 2024 | $1,574 | $880 | $273 | $607 |
| 2023 | $12,702 | $927 | $288 | $639 |
| 2022 | $12,702 | $988 | $307 | $681 |
| 2021 | $25,613 | $1,025 | $294 | $731 |
| 2020 | $20,435 | $1,544 | $866 | $678 |
| 2019 | $2,136 | $1,544 | $866 | $678 |
| 2018 | $6,457 | $1,544 | $0 | $0 |
| 2017 | $9,437 | $1,544 | $866 | $678 |
| 2016 | $1,906 | $1,544 | $659 | $885 |
| 2015 | $1,895 | $1,544 | $659 | $885 |
| 2014 | $1,895 | $1,544 | $659 | $885 |
| 2013 | $2,379 | $2,028 | $866 | $1,162 |
Seller's Agent in 2026
Glen Fox
Douglas Elliman Real Estate
(516) 850-6437
354 Total Sales
Seller Co-Listing Agent in 2026
Kristin Altfather
Douglas Elliman Real Estate
(818) 679-8014
359 Total Sales
Source: OneKey® MLS
MLS Number: 883844
APN: 1000-59-062-00-0154-0
Disclaimer: Certain information contained herein is derived from information provided by parties other than Homes.com. All information provided is deemed reliable, but is not guaranteed to be accurate and should be independently verified.
The data relating to real estate for sale or lease on this web site comes in part from OneKey® MLS. Real estate listings held by brokerage firms other than Ten-X are marked with the OneKey® MLS logo or an abbreviated logo and detailed information about them includes the name of the listing broker.
Based on information submitted to the MLS GRID. All data is obtained from various sources and may not have been verified by broker or MLS GRID. Supplied Open House Information is subject to change without notice. All information should be independently reviewed and verified for accuracy. Properties may or may not be listed by the office/agent presenting the information. Some IDX listings have been excluded from this website. IDX information is provided exclusively for personal, non-commercial use, and may not be used for any purpose other than to identify prospective properties consumers may be interested in purchasing.
Information is deemed reliable but not guaranteed.
Copyright 2026 OneKey® MLS. All rights reserved.
Based on information submitted to the MLS GRID
Listings courtesy of OneKey® MLS as distributed by MLS GRID
Ask me questions while you tour the home.