NOT LISTED FOR SALE

Estimated Value: $383,000 - $432,000

3 Beds
1.5 Baths
2,240 Sq Ft
$185/Sq Ft Est. Value

Sale Details

Date Sold: December 12, 2025

Last sale price $399,900 $179 Per Sq Ft

Est. 4% increase in value since last sale

Current estimated payment $2,857 / mo

Highlights

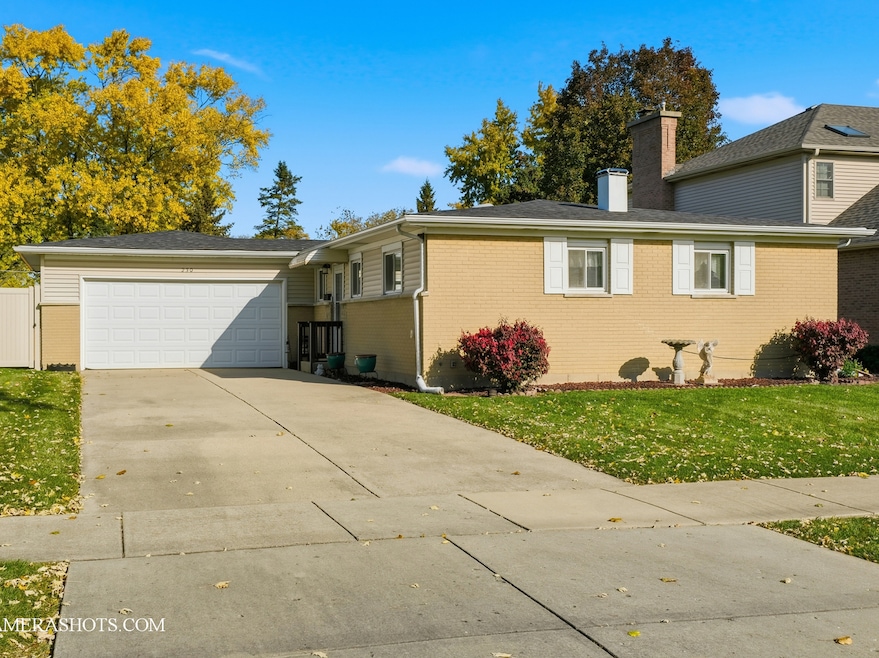
  • Ranch Style House
  • Granite Countertops
  • 2 Car Attached Garage
  • Elk Grove High School Rated A
  • Stainless Steel Appliances
  • 3-minute walk to High Ridge Knolls Park

About This Home

As of December 2025

FROM MODEST MEANS TO MAJOR GAINS - Des Plaines!Welcome to this wonderfully maintained all-brick ranch in the friendly Brentwood neighborhood of Des Plaines. From the moment you walk through the door, you'll feel the warmth and comfort this home has to offer. The bright, updated eat-in kitchen is the heart of the home - featuring stainless steel appliances, granite countertops, and plenty of space for family meals and morning coffee. Beautiful flooring throughout the main level ties each room together, giving the home a fresh and welcoming feel. You'll find three generous bedrooms, including a primary suite with an updated private bath, offering the perfect retreat at the end of the day. Downstairs, the huge, finished basement provides even more living space - ideal for family movie nights, kids' playtime, or hosting friends for the big game. When it's time to unwind outdoors, enjoy summer evenings on your brick paver patio, complete with an outdoor TV hook-up for fun backyard gatherings. This home has been lovingly cared for, and it shows. With its great layout, modern updates, and cozy charm, it's the kind of place where memories are made. Come see it soon - homes like this don't stay on the market for long!

Last Agent to Sell the Property

Chris Vernald

Engel & Voelkers Chicago Brokerage Phone: (312) 528-9200 License #475140372 Listed on: 11/13/2025

Engel & Voelkers Chicago

Last Buyer's Agent

Marzena Kubik

Exit Realty Redefined License #475197104

Exit Realty Redefined

Home Details

Home Type

  • Single Family

Est. Annual Taxes

  • $7,268

Year Built

  • Built in 1961

Lot Details

  • 9,583 Sq Ft Lot
  • Fenced
  • Paved or Partially Paved Lot

Parking

  • 2 Car Attached Garage
  • Parking Available
  • Garage Door Opener
  • Driveway
  • Parking Included in Price

Home Design

  • Ranch Style House
  • Brick Exterior Construction
  • Asphalt Roof
  • Concrete Perimeter Foundation

Interior Spaces

  • 2,240 Sq Ft Home
  • Built-In Features
  • Dry Bar
  • Ceiling Fan
  • Double Pane Windows
  • Drapes & Rods
  • Blinds
  • Window Screens
  • Sliding Doors
  • Living Room
  • Open Floorplan
  • Dining Room
  • Laminate Flooring
  • Dormer Attic

Kitchen

  • Range
  • Freezer
  • Dishwasher
  • Stainless Steel Appliances
  • Granite Countertops
  • Disposal

Bedrooms and Bathrooms

  • 3 Bedrooms
  • 3 Potential Bedrooms
  • Bathroom on Main Level

Laundry

  • Laundry Room
  • Dryer
  • Washer
  • Sink Near Laundry

Partially Finished Basement

  • Basement Fills Entire Space Under The House
  • Sump Pump

Home Security

  • Storm Doors
  • Carbon Monoxide Detectors

Outdoor Features

  • Patio

Schools

  • Brentwood Elementary School
  • Friendship Junior High School
  • Elk Grove High School

Utilities

  • Forced Air Heating and Cooling System
  • Humidifier
  • Heating System Uses Natural Gas
  • 100 Amp Service
  • Lake Michigan Water
  • Gas Water Heater
  • Cable TV Available

Community Details

  • Brentwood Subdivision, Ranch W/ Basement Floorplan

Listing and Financial Details

  • Homeowner Tax Exemptions

Home Details

Home Type

Single Family

Est. Annual Taxes

$7,268

Year Built

Built in 1961

Lot Details

9,583 Sq Ft Lot

Parking

2

Listing Details

  • Property Type: Residential
  • Property Type: Detached Single
  • Type Detached: 1 Story
  • Ownership: Fee Simple
  • ArchitecturalStyle: Ranch
  • New Construction: No
  • Property Sub-Type: 1 Story
  • Subdivision Name: Brentwood
  • Year Built: 1961
  • Age: 61-70 Years
  • Built Before 1978 (Y/N): Yes
  • Disability Access and/or Equipped: No
  • General Information: School Bus Service
  • Rebuilt (Y/N): No
  • Rehab (Y/N): No
  • New Construction Y/N: No
  • Actual Status: Closed
  • SomePhotosVirtuallyStaged: No
  • Attribution Contact: (312) 528-9200
  • Special Features: None
  • Property Sub Type: Detached

Interior Features

  • Appliances: Range, Dishwasher, Refrigerator, Freezer, Washer, Dryer, Disposal, Stainless Steel Appliance(s), Humidifier
  • Basement: Partially Finished, Full
  • Full Bathrooms: 1
  • Half Bathrooms: 1
  • Total Bathrooms: 2
  • Total Bedrooms: 3
  • Door Features: Sliding Doors, Storm Door(s)
  • Flooring: Laminate
  • Interior Amenities: Dry Bar, 1st Floor Bedroom, 1st Floor Full Bath, Built-in Features, Dining Combo, Granite Counters
  • LivingArea: 2240
  • Other Equipment: TV-Cable, CO Detectors, Ceiling Fan(s), Sump Pump, Water Heater-Gas
  • Room Type: No additional rooms
  • Window Features: Drapes, Blinds, Double Pane Windows, Screens
  • Estimated Total Finished Sq Ft: 2240
  • Basement Bathrooms: No
  • Below Grade Bedrooms: 0
  • Dining Room: Combined w/ LivRm
  • Total Sq Ft: 2240
  • Attic: Dormer
  • Flooring: Wood Laminate

Exterior Features

  • Construction Materials: Brick
  • Fencing: Fenced
  • Foundation Details: Concrete Perimeter
  • OtherStructures: None
  • Patio And Porch Features: Patio
  • Roof: Asphalt
  • Waterfront: No

Garage/Parking

  • Garage Spaces: 2
  • Parking Features: Concrete, Garage Door Opener, Yes, Garage Owned, Attached, Garage
  • ParkingTotal: 2

Utilities

  • Sewer: Public Sewer
  • Cooling: Central Air
  • Electric: Circuit Breakers, 100 Amp Service
  • Heating: Natural Gas, Forced Air
  • Laundry Features: Sink
  • Water Source: Lake Michigan, Public

Condo/Co-op/Association

  • Association Fee Frequency: Not Applicable
  • Community Features: Curbs, Sidewalks, Street Lights, Street Paved
  • Master Association Fee: No
  • Master Association Fee Frequency: Not Required

Fee Information

  • Association Fee Includes: None

Schools

  • Elementary School: Brentwood Elementary School
  • High School: Elk Grove High School
  • Middle/Junior School: Friendship Junior High School

Lot Info

  • Additional Parcels: No
  • Lot Size Acres: 0.22
  • Lot Dimensions: 9685
  • Rural (Y/N): N
  • Lot Size: Less Than .25 Acre
  • Special Assessments: N

Rental Info

  • Board Number: 8
  • Is Parking Included in Price: Yes

Tax Info

  • Tax Annual Amount: 7267.6
  • Tax Year: 2023
  • Tax Exemptions: Homeowner

Ownership History

We collect this data history from publicly available records. To have your information removed, we recommend requesting removal directly through your county’s website.

Date Name Owned For Owner Type

Purchase Details

Listed on
Nov 13, 2025
Closed on
Dec 1, 2025
Sold by
Bought by
Seller's Agent
Chris Vernald
Engel & Voelkers Chicago
Buyer's Agent
Marzena Kubik
Exit Realty Redefined
List Price
$399,900
Sold Price
$399,900
Views
33
Current Estimated Value
$414,403

Home Financials for this Owner

Home Financials are based on the most recent Mortgage that was taken out on this home.
Estimated Appreciation
$14,503
Avg. Annual Appreciation
6.33%

Purchase Details

Closed on
Nov 15, 1998
Sold by
Bought by

Home Financials for this Owner

Home Financials are based on the most recent Mortgage that was taken out on this home.
Original Mortgage
$124,000
Interest Rate
0.0679%
Source: Public Records
Create a Home Valuation Report for This Property
The Home Valuation Report is an in-depth analysis detailing your home's value as well as a comparison with similar homes in the area

Home Values in the Area

Source: Public Records

Average Home Value in this Area


Source: Public Records

Purchase History

We collect this data history from publicly available records. To have your information removed, we recommend requesting removal directly through your county’s website.

Date Buyer Sale Price Title Company
$400,000 None Listed On Document
-- --
-- --
-- --
-- --
-- --
$155,000 --
Source: Public Records

Mortgage History

We collect this data history from publicly available records. To have your information removed, we recommend requesting removal directly through your county’s website.

Date Status Borrower Loan Amount
Previous Owner $124,000
Source: Public Records

Property History

We collect this data history from publicly available records. To have your information removed, we recommend requesting removal directly through your county’s website.

Date Event Price List to Sale Price per Sq Ft
12/12/2025 12/12/25 Sold $399,900 0.0% $179 / Sq Ft
11/14/2025 11/14/25 Pending -- -- --
11/13/2025 11/13/25 For Sale $399,900 -- $179 / Sq Ft
Source: Midwest Real Estate Data (MRED)

Tax History

We collect this data history from publicly available records. To have your information removed, we recommend requesting removal directly through your county’s website.

Year Tax Paid Tax Assessment Tax Assessment Total Assessment is a certain percentage of the fair market value that is determined by local assessors to be the total taxable value of land and additions on the property. Land Improvement
2025 $7,268 $34,000 $10,169 $23,831
2024 $7,268 $32,001 $8,717 $23,284
2023 $6,923 $32,001 $8,717 $23,284
2022 $6,923 $32,001 $8,717 $23,284
2021 $4,218 $18,510 $5,811 $12,699
2020 $4,187 $18,510 $5,811 $12,699
2019 $4,237 $20,567 $5,811 $14,756
2018 $4,572 $19,794 $4,842 $14,952
2017 $4,505 $19,794 $4,842 $14,952
2016 $5,326 $23,133 $4,842 $18,291
2015 $4,685 $19,624 $4,358 $15,266
2014 $4,647 $19,624 $4,358 $15,266
2013 $4,916 $21,064 $4,358 $16,706
Source: Public Records

Agents Affiliated with this Home

  • Section Image
  • Section Image
See All Agents

Map

Source: Midwest Real Estate Data (MRED)

MLS Number: 12515358

Midwest Real Estate Data (MRED)

APN: 08-13-412-003-0000

Your Personal Tour Guide

Ask me questions while you tour the home.