
Elizabeth Goodchild
Realty of America
(224) 479-1826
485 Total Sales
3 in Busse Woods
$144K - $172K Price Range

Estimated Value: $148,000 - $172,000
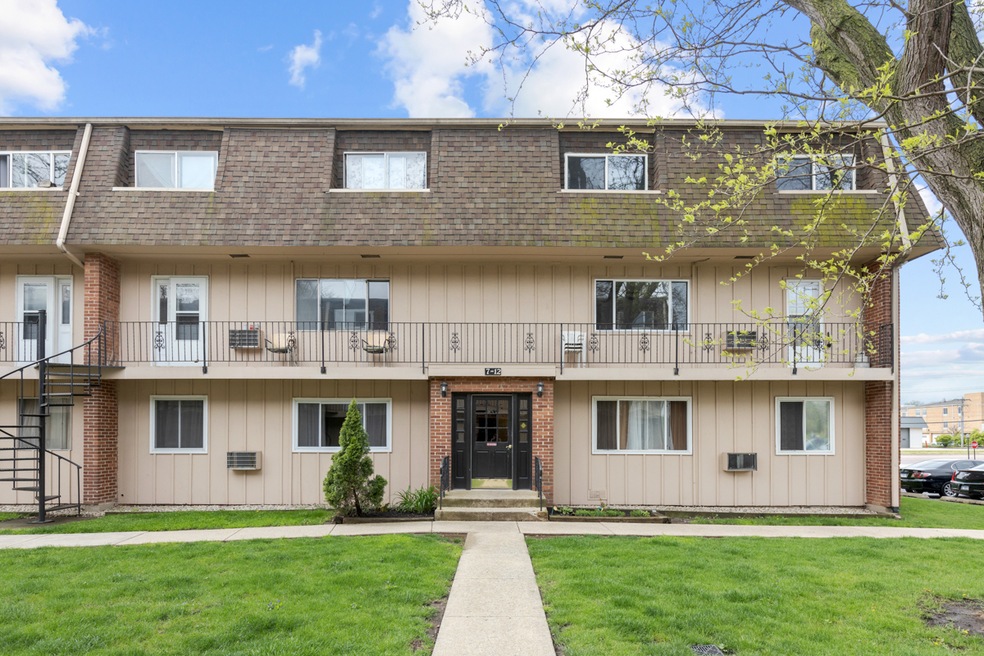
*BACK TO THE MARKET BECAUSE BUYER COULD'T GET FINANCING** OUTSTANDING CONDITION**NEWER WINDOWS**CROWN MOULDING THROUGHOUT FIRST FLOOR ** NEWER FLOORING ** UPDATED BATHROOM 2022 ** UPDATED KITCHEN ** NEW QUARTZ COUNTERTOP ** NEWER KITCHEN CABINETS ** NEW SINK ** NEW FAUCET ** NEWER DOORS ** FRESHLY PAINTED**3 WALL AIR CONDITIONERS UNITS 2022**NEW LIGHT FIXTURES**EXTRA STORAGE WITH DOOR BY LIVING ROOM**GREAT LOCATION ** CLOSE TO 90, 290, 53 & WOODFIELD MALL** EASY TO SHOW!!
Last Agent to Sell the Property
RE/MAX Horizon License #475138061 Listed on: 08/09/2024
We collect this data history from publicly available records. To have your information removed, we recommend requesting removal directly through your county’s website.
Elizabeth Goodchild
Realty of America
(224) 479-1826
485 Total Sales
3 in Busse Woods
$144K - $172K Price Range
Joanna Krzepkowska
HomeSmart Connect LLC
(630) 250-2995
158 Total Sales
1 in Busse Woods
$168,000 Price
Caroline Starr
@properties Christie's International Real Estate
(224) 801-3051
372 Total Sales
4 in Busse Woods
$165K - $340K Price Range
BW
Brian Wacht
Kale Realty
(224) 258-0319
76 Total Sales
1 in Busse Woods
$145,000 Price
Katie Holmes
Keller Williams Success Realty
(224) 802-3626
90 Total Sales
2 in Busse Woods
$175K - $435K Price Range
Johnson Maliekkal
Realta Real Estate
(833) 554-1189
103 Total Sales
1 in Busse Woods
$555,000 Price
We collect this data history from publicly available records. To have your information removed, we recommend requesting removal directly through your county’s website.
| Date | Buyer | Sale Price | Title Company |
|---|---|---|---|
| $147,000 | None Listed On Document | ||
| $93,000 | Multiple | ||
| $62,000 | -- |
We collect this data history from publicly available records. To have your information removed, we recommend requesting removal directly through your county’s website.
| Date | Status | Borrower | Loan Amount |
|---|---|---|---|
| Open | $110,250 | ||
| Previous Owner | $78,000 | ||
| Previous Owner | $85,000 | ||
| Previous Owner | $83,700 |
We collect this data history from publicly available records. To have your information removed, we recommend requesting removal directly through your county’s website.
| Date | Event | Price | List to Sale | Price per Sq Ft |
|---|---|---|---|---|
| 10/04/2024 10/04/24 | Sold | $147,000 | -1.9% | $147 / Sq Ft |
| 09/19/2024 09/19/24 | Pending | -- | -- | -- |
| 08/09/2024 08/09/24 | For Sale | $149,900 | -- | $150 / Sq Ft |
We collect this data history from publicly available records. To have your information removed, we recommend requesting removal directly through your county’s website.
| Year | Tax Paid | Tax Assessment Tax Assessment Total Assessment is a certain percentage of the fair market value that is determined by local assessors to be the total taxable value of land and additions on the property. | Land | Improvement |
|---|---|---|---|---|
| 2025 | $1,952 | $13,665 | $2,445 | $11,220 |
| 2024 | $1,952 | $9,707 | $2,059 | $7,648 |
| 2023 | $2,224 | $9,707 | $2,059 | $7,648 |
| 2022 | $2,224 | $11,031 | $2,059 | $8,972 |
| 2021 | $2,129 | $9,793 | $1,351 | $8,442 |
| 2020 | $2,152 | $9,793 | $1,351 | $8,442 |
| 2019 | $1,899 | $9,993 | $1,351 | $8,642 |
| 2018 | $438 | $4,795 | $1,158 | $3,637 |
| 2017 | $448 | $4,795 | $1,158 | $3,637 |
| 2016 | $676 | $4,795 | $1,158 | $3,637 |
| 2015 | $1,151 | $6,296 | $1,029 | $5,267 |
| 2014 | $1,140 | $6,296 | $1,029 | $5,267 |
| 2013 | $1,094 | $6,296 | $1,029 | $5,267 |
Seller's Agent in 2024
Enrique Aguilar
RE/MAX
(847) 293-0501
5 in this area
88 Total Sales
Buyer's Agent in 2024
Doug MacArtney
Coldwell Banker Realty
(630) 207-7663
1 in this area
137 Total Sales
Source: Midwest Real Estate Data (MRED)
MLS Number: 12134579
APN: 08-08-106-024-1011
Disclaimer: Certain information contained herein is derived from information provided by parties other than Homes.com. All information provided is deemed reliable, but is not guaranteed to be accurate and should be independently verified.
All data is obtained from various sources and may not have been verified by broker or MLS GRID. Supplied Open House Information is subject to change without notice. All information should be independently reviewed and verified for accuracy. Properties may or may not be listed by the office/agent presenting the information. Some IDX listings have been excluded from this website.
Listings courtesy of Midwest Real Estate Data (MRED) as distributed by MLS GRID.
Based on information submitted to the MLS GRID
Ask me questions while you tour the home.