$420,000
SOLD JUN 10, 2026
3 Beds
2 Baths
1,988 Sq Ft
1.99 Acre Lot

Sale Details

Date Sold: June 10, 2026

$211 Per Sq Ft

30% Below List Price

120 Days on Market

Highlights

  • Barn
  • View of Trees or Woods
  • Open Floorplan
  • Stables
  • 1.99 Acre Lot
  • No HOA

About This Home

As of June 2026

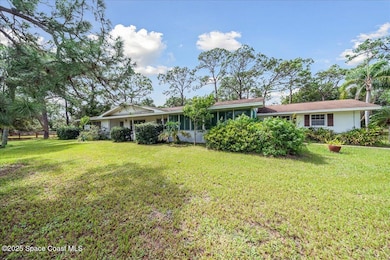
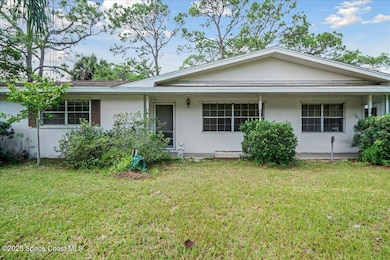
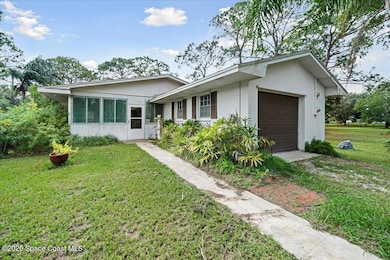
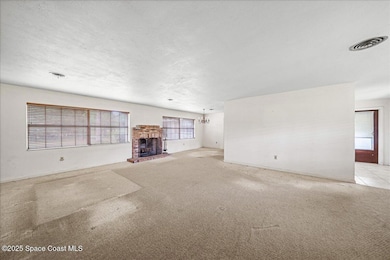
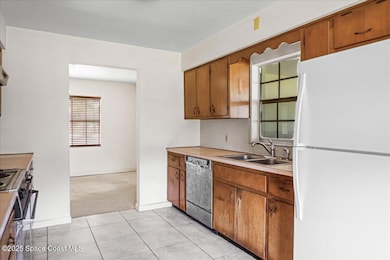
Diamond in the Rough! Property has newly installed split rail fence around the perimeter backed with field fencing to keep the critters contained. Located in. the desirable Brandywine Neighborhood! No HOA Fees..Bring your horses, Detached 2 stall barn and open outbuilding for your toys, Mid Centtury CB 2000+- home with Split Plan, Large Llivingroom with Fireplace. Huge glassed in Lanai with oversized Laundry/Utility Room. This property is full of potential and ready for your vision~

Last Agent to Sell the Property

Patricia Hedman

First Choice Properties, Inc. License #374643 Listed on: 10/24/2025

Last Buyer's Agent

Bethany Still

Elite Real Estate License #3581087

Home Details

Home Type

  • Single Family

Est. Annual Taxes

  • $1,100

Year Built

  • Built in 1966

Lot Details

  • 1.99 Acre Lot
  • The property's road front is unimproved
  • Property fronts a private road
  • Property fronts a county road
  • Street terminates at a dead end
  • East Facing Home
  • Wood Fence
  • Flag Lot
  • Many Trees
  • Zoning described as Zoned for Horses

Parking

  • 1 Car Garage
  • Garage Door Opener
  • Shared Driveway

Home Design

  • Fixer Upper
  • Shingle Roof
  • Concrete Siding
  • Block Exterior

Interior Spaces

  • 1,988 Sq Ft Home
  • 1-Story Property
  • Open Floorplan
  • Wood Burning Fireplace
  • Entrance Foyer
  • Views of Woods

Kitchen

  • Eat-In Kitchen
  • Electric Oven
  • Electric Range
  • Dishwasher

Flooring

  • Carpet
  • Tile
  • Terrazzo

Bedrooms and Bathrooms

  • 3 Bedrooms
  • Split Bedroom Floorplan
  • Jack-and-Jill Bathroom
  • 2 Full Bathrooms
  • Bathtub and Shower Combination in Primary Bathroom

Laundry

  • Laundry Room
  • Laundry on main level
  • Washer and Electric Dryer Hookup

Schools

  • Meadowlane Elementary School
  • Central Middle School
  • Melbourne High School

Utilities

  • Central Heating and Cooling System
  • 200+ Amp Service
  • Private Water Source
  • Well
  • Electric Water Heater
  • Septic Tank
  • Sewer Not Available
  • Cable TV Available

Additional Features

  • Enclosed Glass Porch
  • Barn
  • Stables

Community Details

  • No Home Owners Association

Listing and Financial Details

  • Assessor Parcel Number 28-36-10-00-00011.0-0000.00

Home Details

Home Type

Single Family

Est. Annual Taxes

$1,100

Year Built

Built in 1966

Lot Details

1.99 Acres

Parking

1

Listing Details

  • Property Type: Residential
  • Year Built: 1966
  • Reso Property Sub Type: Single Family Residence
  • ResoLaundryFeatures: Electric Dryer Hookup, Washer Hookup
  • ResoLotFeatures: Flag Lot, Many Trees, Dead End Street
  • Road Frontage Type: County Road, Private Road, Unimproved
  • Road Surface Type: Paved
  • Reso View: Trees/Woods
  • ResoSpecialListingConditions: Standard
  • Subdivision Name: None
  • Architectural Style: Ranch
  • Carport Y N: No
  • Garage Yn: Yes
  • Unit Levels: One
  • New Construction: No
  • Reso Other Structures: Barn(s), Stable(s)
  • Reso Property Condition: Fixer
  • Financial Info Electric: 200+ Amp Service
  • General Property Information Community Fee(s) YN: No
  • Room Types Bedroom 2 Level: Main
  • General Property Information CDD Fee YN: No
  • Room Types Primary Bedroom Level: Main
  • Room Types Laundry Level: Main
  • Marketing Remarks:Marketing Remarks: Investors Bring your tools and ideas! Large rooms/ Good Bones/ Fireplace/ Detached 2 stall barn New Split Rail Fence Backed with hardware cloth to keep the animals in. No neighbors to the North, just grazing land.. Concrete Block Structure.. No HOA FEES. Unincorporated Brevard County. CIty Water Available.. NEGOTIABLE~
  • General Property Information:Accessory Dwelling Unit YN: No
  • Special Features: VirtualTour
  • Property Sub Type: Detached

Interior Features

  • Interior Amenities: Entrance Foyer, Eat-in Kitchen, Open Floorplan, Primary Downstairs, Primary Bathroom - Tub with Shower, Split Bedrooms, Jack and Jill Bath
  • Flooring: Carpet, Tile, Terrazzo
  • Appliances: Dishwasher, Electric Oven, Electric Range, Electric Water Heater, Refrigerator
  • Full Bathrooms: 2
  • Total Bedrooms: 3
  • Fireplace Features: Wood Burning
  • Fireplaces: 1
  • Stories: 1

Exterior Features

  • Roof: Shingle
  • Fencing: Wood, Fenced
  • Acres: 1.99
  • Pool Private: No
  • Waterfront: No
  • Construction Type: Block, Concrete
  • Direction Faces: East
  • Patio And Porch Features: Covered, Front Porch, Glass Enclosed, Porch

Garage/Parking

  • Attached Garage: No
  • Garage Spaces: 1.0
  • Parking Features: Garage, Garage Door Opener, Shared Driveway

Utilities

  • Cooling: Central Air, Electric
  • Utilities: Cable Available, Cable Connected, Electricity Connected, Sewer Not Available, Water Available
  • Heating: Central, Electric
  • Cooling Y N: Yes
  • HeatingYN: Yes
  • Water Source: Private, Well

Condo/Co-op/Association

  • Senior Community: No
  • Association: No

Schools

  • Middle Or Junior School: Central

Lot Info

  • Current Use: Horses, Residential, Single Family
  • Land Lease: No
  • Lot Dimensions: 208 x 288 +R/W
  • Lot Size Sq Ft: 86684.0
  • ResoLotSizeUnits: Acres
  • Parcel #: 28-36-10-00-00011.0-0000.00
  • Zoning Description: Zoned for Horses

Rental Info

  • Furnished: Unfurnished

Tax Info

  • Tax Year: 2024
  • Tax Annual Amount: 1100.0

MLS Schools

  • Elementary School: Meadowlane
  • High School: Melbourne

Ownership History

We collect this data history from publicly available records. To have your information removed, we recommend requesting removal directly through your county’s website.

Date Name Owned For Owner Type

Purchase Details

Listed on
Oct 24, 2025
Closed on
Jun 9, 2026
Sold by
Bought by
Seller's Agent
Patricia Hedman
First Choice Properties, Inc.
Buyer's Agent
Bethany Still
Elite Real Estate
List Price
$599,900
Sold Price
$420,000
Premium/Discount to List
-$179,900
-29.99%
Views
169

Home Financials for this Owner

Home Financials are based on the most recent Mortgage that was taken out on this home.
Avg. Annual Appreciation
166.55%
Original Mortgage
$294,000
Outstanding Balance
$294,000
Interest Rate
2%
Mortgage Type
New Conventional
Estimated Equity
$192,538
Source: Public Records
Create a Home Valuation Report for This Property
The Home Valuation Report is an in-depth analysis detailing your home's value as well as a comparison with similar homes in the area

Home Values in the Area

Source: Public Records

Average Home Value in this Area


Source: Public Records

Purchase History

We collect this data history from publicly available records. To have your information removed, we recommend requesting removal directly through your county’s website.

Date Type Sale Price Title Company
Warranty Deed $420,000 State Title
Source: Public Records

Mortgage History

We collect this data history from publicly available records. To have your information removed, we recommend requesting removal directly through your county’s website.

Date Status Loan Amount Loan Type
Open $294,000 New Conventional
Source: Public Records

Property History

We collect this data history from publicly available records. To have your information removed, we recommend requesting removal directly through your county’s website.

Date Event Price List to Sale Price per Sq Ft
06/10/2026 06/10/26 Sold $420,000 0.0% $211 / Sq Ft
04/22/2026 04/22/26 Off Market $420,000 -- --
02/21/2026 02/21/26 Pending -- -- --
01/02/2026 01/02/26 Price Changed $479,900 -20.0% $241 / Sq Ft
10/24/2025 10/24/25 For Sale $599,900 -- $302 / Sq Ft
Source: Space Coast MLS (Space Coast Association of REALTORS®)

Tax History

We collect this data history from publicly available records. To have your information removed, we recommend requesting removal directly through your county’s website.

Year Tax Paid Tax Assessment Tax Assessment Total Assessment is a certain percentage of the fair market value that is determined by local assessors to be the total taxable value of land and additions on the property. Land Improvement
2025 $1,837 $124,680
2024 $1,608 $121,170
2023 $1,608 $117,650 $0 $0
2022 $1,549 $114,230 $0 $0
2021 $1,567 $110,910 $0 $0
2020 $1,493 $109,380 $0 $0
2019 $1,430 $106,930 $0 $0
2018 $1,422 $104,940 $0 $0
2017 $1,415 $102,790 $0 $0
2016 $1,423 $100,680 $79,600 $21,080
2015 $1,445 $99,990 $79,600 $20,390
2014 $1,449 $99,200 $59,700 $39,500
Source: Public Records

Agents Affiliated with this Home

  • Section Image
  • Section Image
See All Agents

Map

Source: Space Coast MLS (Space Coast Association of REALTORS®)

MLS Number: 1060368

Space Coast MLS (Space Coast Association of REALTORS®)

APN: 28-36-10-00-00011.0-0000.00

Your Personal Tour Guide

Ask me questions while you tour the home.