
John Hagerty, Jr.
Five Star Real Estate - Lansing
(517) 235-3528
265 Total Sales
5 in Clifford Park
$75K - $273K Price Range
Estimated Value: $181,657
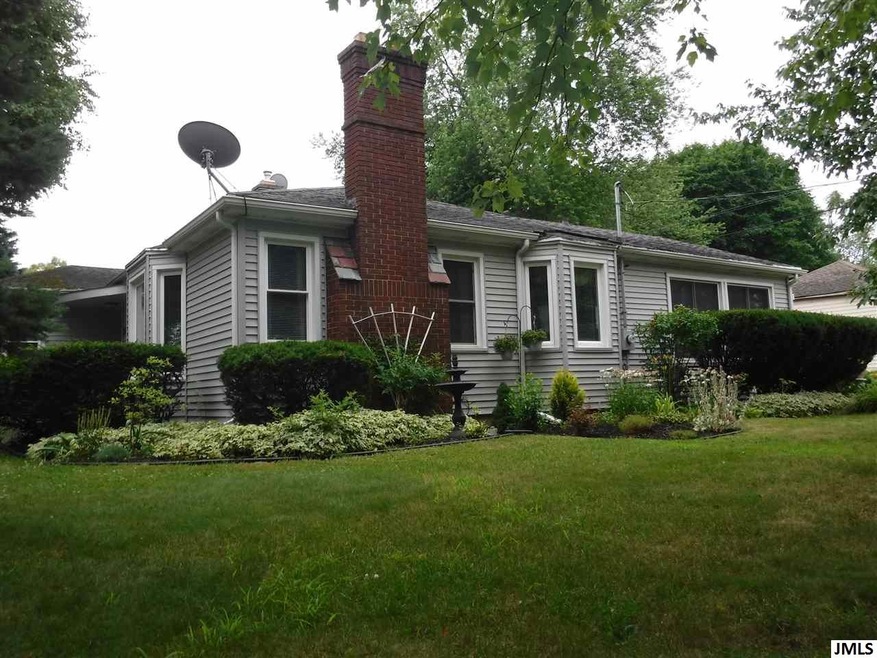
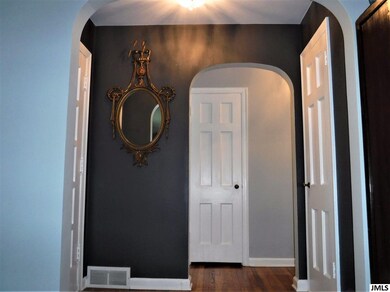
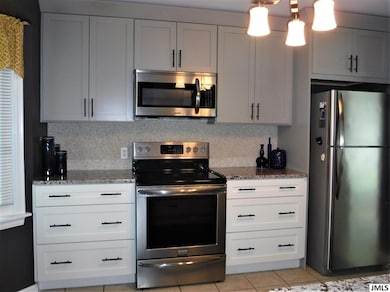
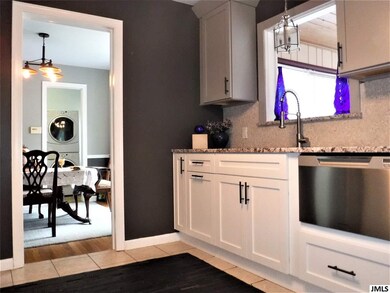
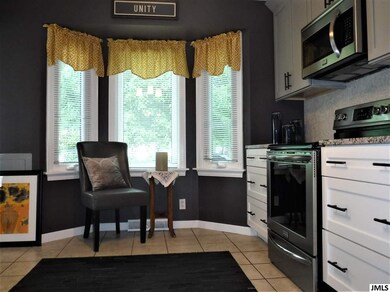
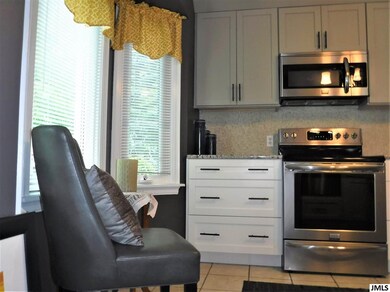
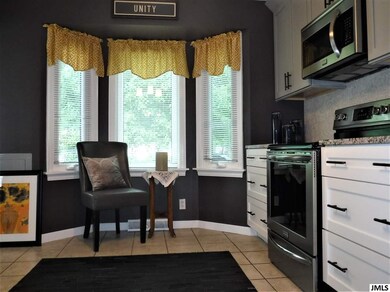
IMPECCABLE HOME Awaiting Your Boxes to Move Right In!! Your new Dream Home comes with all the high-end features you've been waiting for...smiles guaranteed at every turn! Your brand new kitchen is a showcase of function and beauty with new granite counters, top-end appliances and bright cheery work spaces. Formal dining room streaming with light opens to kitchen and living room for easy entertaining. Family/4-Season room opens to kitchen... a great space for gathering and fun times, surrounded by windows for peaceful views of the gardens and low traffic area. Spacious living room boasts fireplace and bay window. Generous bedrooms, sparkling new bath, main floor laundry, gleaming wood floors, new hi-end lighting, tile, pex plumbing, and fresh paint throughout. Situated on a tree-lined corner lot for elbow room and enjoyment of the beautiful mature landscaping and private patio-courtyard. Close proximity to River Walk Trail too! See it soon before its gone... You won't be disappointed!
Last Agent to Sell the Property
SUSAN FIRTH
ERA Reardon Realty, L.L.C. License #6501307755 Listed on: 07/24/2019
Last Buyer's Agent
NON-MBR 'SOLD' NON-MBR 'SOLD'
NON-MEMBER REALTOR 'SOLD'
John Hagerty, Jr.
Five Star Real Estate - Lansing
(517) 235-3528
265 Total Sales
5 in Clifford Park
$75K - $273K Price Range
Stacee Robison
Keller Williams Realty Lansing
(517) 997-0597
210 Total Sales
2 in Clifford Park
$95K - $110K Price Range
Sherree Zea
Coldwell Banker Professionals-Delta
(517) 777-9148
175 Total Sales
2 in Clifford Park
$110K - $125K Price Range
Ben Magsig
EXP Realty - Haslett
(517) 816-9759
199 Total Sales
1 in Clifford Park
$219,900 Price
Dawne Cohoon
RE/MAX Real Estate Professionals
(517) 777-0856
116 Total Sales
2 in Clifford Park
$169,000 Price Range
Morgan Beilfuss
The Home Office Realty LLC
(810) 634-8621
609 Total Sales
1 in Clifford Park
$140,000 Price
We collect this data history from publicly available records. To have your information removed, we recommend requesting removal directly through your county’s website.
| Date | Event | Price | List to Sale | Price per Sq Ft | Prior Sale |
|---|---|---|---|---|---|
| 10/28/2019 10/28/19 | Sold | $115,500 | +97.0% | $85 / Sq Ft | |
| 09/13/2019 09/13/19 | Pending | -- | -- | -- | |
| 10/28/2016 10/28/16 | Sold | $58,621 | +8.6% | $43 / Sq Ft | View Prior Sale |
| 08/01/2016 08/01/16 | Pending | -- | -- | -- | |
| 07/21/2016 07/21/16 | Price Changed | $54,000 | 0.0% | $40 / Sq Ft | |
| 07/21/2016 07/21/16 | For Sale | $54,000 | -10.0% | $40 / Sq Ft | |
| 06/30/2016 06/30/16 | Pending | -- | -- | -- | |
| 06/13/2016 06/13/16 | For Sale | $60,000 | -- | $44 / Sq Ft |
S
Seller's Agent in 2019
SUSAN FIRTH
ERA Reardon Realty, L.L.C.
N
Buyer's Agent in 2019
NON-MBR 'SOLD' NON-MBR 'SOLD'
NON-MEMBER REALTOR 'SOLD'
Seller's Agent in 2016
Matthew Bunn
Century 21 Affiliated
(517) 749-0813
2 in this area
129 Total Sales
N
Buyer's Agent in 2016
Non Member
Non Member Office
Source: MichRIC
MLS Number: 21050589

APN: 01-01-27-177-291
Disclaimer: Certain information contained herein is derived from information provided by parties other than Homes.com. All information provided is deemed reliable, but is not guaranteed to be accurate and should be independently verified.
Information is deemed reliable but not guaranteed.
Copyright 2026 MichRIC, LLC. All rights reserved.
Ask me questions while you tour the home.