NOT LISTED FOR SALE

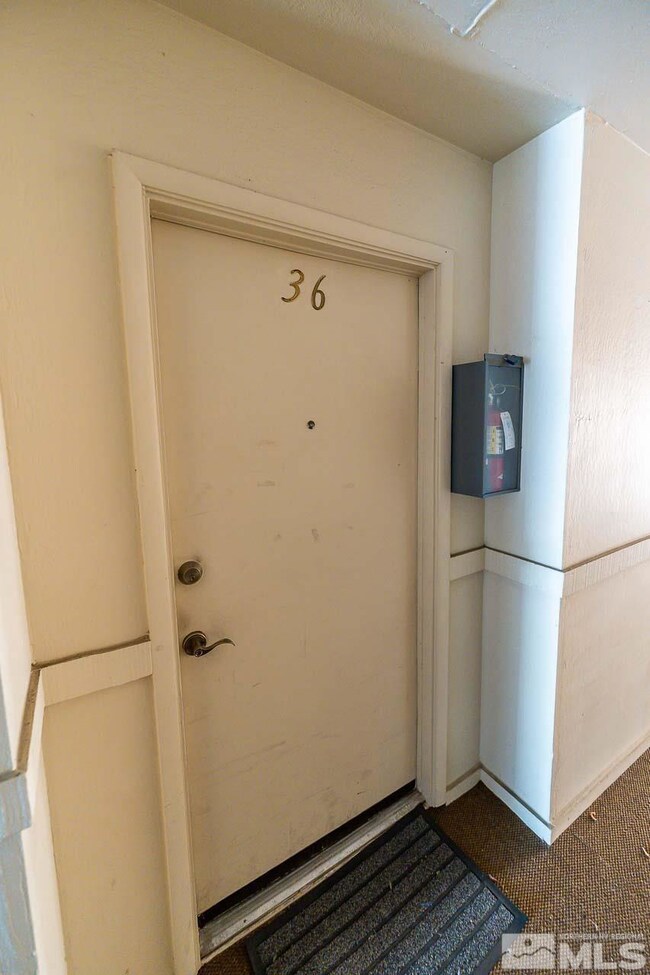
2300 Dickerson Rd Unit 36 Reno, NV 89503

Kings Row Neighborhood

Estimated Value: $280,762 - $286,000

2 Beds
2 Baths
1,195 Sq Ft
1974 Built

Sale Details

Date Sold: August 9, 2022

Last sale price $290,000 $243 Per Sq Ft

Est. 2% decrease in value since last sale

Current estimated payment $1,937 / mo

15 Days on Market

Highlights

  • Unit is on the top floor
  • Two Primary Bedrooms
  • Clubhouse
  • In Ground Pool
  • River Nearby
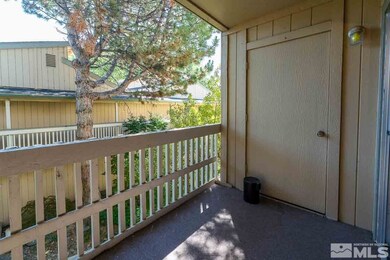
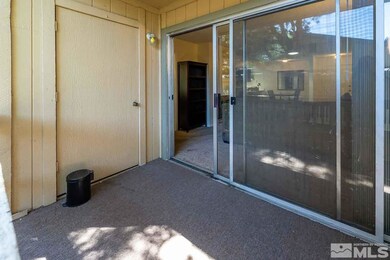
  • Deck

About This Home

As of August 2022

A wonderful, second story unit in SHORELINE CONDOMINIUMS, updated and ready for a new owner with comfortable furnishings included, all in the great Dickerson Art District and next to the Truckee River! This unit boasts two master bedrooms en-suite, separated by a comfortable living room with a gas fireplace and deck. The kitchen is roomy with a nook, eat up bar, pantry and including dining table and chairs., With terrific amenities, Shoreline Condominiums features two pools, a clubhouse, BBQ's, beautiful HOA maintained landscaping and Truckee River access.

Last Agent to Sell the Property

Judith Harris

Chase International-Damonte License #S.170428 Listed on: 06/28/2022

Chase International-Damonte

Last Buyer's Agent

Kendall Bocks

Chase International-Damonte License #S.76927

Chase International-Damonte
Create a Home Valuation Report for This Property
The Home Valuation Report is an in-depth analysis detailing your home's value as well as a comparison with similar homes in the area

Property Details

Home Type

  • Condominium

Est. Annual Taxes

  • $588

Year Built

  • Built in 1974

Lot Details

  • Security Fence
  • Landscaped

HOA Fees

  • $337 Monthly HOA Fees

Home Design

  • Shingle Roof
  • Composition Roof
  • Wood Siding
  • Stick Built Home

Interior Spaces

  • 1,195 Sq Ft Home
  • 1-Story Property
  • Gas Log Fireplace
  • Drapes & Rods
  • Blinds
  • Living Room with Fireplace
  • Open Floorplan
  • Crawl Space

Kitchen

  • Breakfast Area or Nook
  • Breakfast Bar
  • Gas Oven
  • Gas Cooktop
  • Dishwasher
  • Disposal

Flooring

  • Carpet
  • Laminate

Bedrooms and Bathrooms

  • 2 Bedrooms
  • Double Master Bedroom
  • Walk-In Closet
  • 2 Full Bathrooms
  • Jetted Tub and Shower Combination in Primary Bathroom

Laundry

  • Laundry Room
  • Laundry in Bathroom
  • Dryer
  • Washer
  • Shelves in Laundry Area

Home Security

Parking

  • 1 Parking Space
  • 1 Carport Space
  • Parking Available
  • Common or Shared Parking

Outdoor Features

  • In Ground Pool
  • River Nearby
  • Deck

Location

  • Unit is on the top floor

Schools

  • Hunter Lake Elementary School
  • Clayton Middle School
  • Reno High School

Utilities

  • Refrigerated Cooling System
  • Forced Air Heating and Cooling System
  • Heating System Uses Natural Gas
  • Gas Water Heater
  • Internet Available
  • Phone Available
  • Cable TV Available

Listing and Financial Details

  • Home warranty included in the sale of the property
  • Assessor Parcel Number 00630056

Community Details

Overview

  • Association fees include insurance, snow removal, utilities
  • $200 HOA Transfer Fee
  • Western Nv Management Co Association
  • Maintained Community
  • The community has rules related to covenants, conditions, and restrictions

Amenities

  • Common Area
  • Clubhouse
  • Community Storage Space

Recreation

  • Community Pool
  • Snow Removal

Security

  • Fire and Smoke Detector

Property Details

Home Type

Condominium

Est. Annual Taxes

$588

Year Built

Built in 1974

Lot Details

0 Sq Ft Lot

HOA Fees

$337 per month

Listing Details

  • Year Built: 1974
  • Property Sub Type: Condominium
  • Property Type: Residential
  • Horses: No
  • Lot Features: Common Area, Landscaped, Level
  • Road Frontage Type: Other
  • Security Features: Security Fence, Smoke Detector(s)
  • Association Amenities: Landscaping, Maintenance Grounds, Maintenance Structure, Parking, Pool, Storage, Clubhouse/Recreation Room
  • Association Fees: 337.0
  • Association Fee Frequency: Monthly
  • Association Fee Inclusions: Insurance, Snow Removal, Utilities
  • Has H O A?: Yes
  • Co List Office Mls Id: 1471-o
  • Co List Office Phone: 775-850-5900
  • Directions: Keystone/2nd
  • Has Cooling?: Yes
  • Has Fireplace?: Yes
  • Living Area: 1195.0
  • Property Attached Yn: Yes
  • Contract Rent Control Y N2: No
  • Tax Legal Elementary School: Hunter Lake
  • Tax Legal Middle Or Junior School2: Clayton
  • Tax Legal High School: Reno
  • Tax Legal Tax Annual Amount: 588.0
  • Tax Legal Zoning4: Mf14
  • Association Community Association Y N3: Yes
  • Association Community Association Fee3: 337.0
  • Building Stories5: 1
  • Building Property Attached Y N: Yes
  • Building Home Warranty Y N: Yes
  • Lot Horse Y N2: No
  • Association Details Transfer Fee: 200.0
  • Lot Features Landscaped: Yes
  • Cooling Central Air: Yes
  • Foundation Details Crawl Space: Yes
  • Lot Features Level: Yes
  • Sewer Public Sewer: Yes
  • Special Information Covenants Conditions Restrictions Y N: Yes
  • Typeof Construction Site Stick- Built: Yes
  • Water Rights Water Rights Y N: No
  • Appliances Dishwasher: Yes
  • Cooling Refrigerated: Yes
  • Appliances Disposal: Yes
  • Appliances Dryer: Yes
  • Appliances Washer: Yes
  • Outdoor Living Spaces Deck3: Yes
  • Security Features Smoke Detector(s): Yes
  • Association Amenities Maintenance Grounds: Yes
  • Association Amenities Clubhouse Recreation Room: Yes
  • Association Fee Includes Snow Removal2: Yes
  • Security Features Security Fence: Yes
  • Water Heater Gas5: Yes
  • Fireplace Features Gas Log: Yes
  • Association Amenities Landscaping: Yes
  • Association Amenities Storage: Yes
  • Association Amenities Maintenance Structure: Yes
  • Lot Features Common Area3: Yes
  • Association Community Association Fee Frequency3: Monthly
  • Association Details Management Company Name5: Western NV Management Co
  • Water Body Type River: Yes
  • Lot Features Adjoins River: Yes
  • Appliances Gas Range: Yes
  • Appliances Included As Personal Property Gas Oven2: Yes
  • Appliances Included As Personal Property Gas Cooktop2: Yes
  • Special Features: None
  • Stories: 1

Interior Features

  • Appliances: Dishwasher, Disposal, Dryer, Gas Cooktop, Gas Range, Refrigerator, Washer
  • Flooring: Carpet, Laminate
  • Full Bathrooms: 2
  • Total Bedrooms: 2
  • Fireplace Features: Gas Log
  • Fireplaces: 1
  • Interior Amenities: Breakfast Bar, Pantry, Walk-In Closet(s)
  • Window Features: Blinds, Drapes, Rods, Single Pane Windows
  • Interior Living Area4: 1195.0
  • Interior Fireplace Y N: Yes
  • Flooring Carpet: Yes
  • Fireplace Features Living Room: Yes
  • Interior Features Breakfast Bar: Yes
  • Kitchen Features Breakfast Bar2: Yes
  • Window Features Blinds: Yes
  • Window Features Drapes: Yes
  • Dining Room Features Living Room Combination: Yes
  • Primary Bedroom Features Tub Shower Combination: Yes
  • Interior Fireplaces Total2: 1.0
  • Window Features Rods: Yes
  • Laundry Features Laundry Area: Yes
  • Kitchen Features Built- In Dishwasher: Yes
  • Kitchen Features Disposal2: Yes
  • Dining Room Features Kitchen Combination: Yes
  • Laundry Features Shelves: Yes
  • Interior Features Walk- In Closet(s): Yes
  • Kitchen Features Breakfast Nook: Yes
  • Primary Bedroom Features Walk- In Closet(s)2: Yes
  • Flooring Laminate: Yes
  • Laundry Features In Bathroom: Yes
  • Primary Bedroom Features Jetted Tub: Yes
  • Primary Bedroom Features Additional Primary Bedroom: Yes
  • Personal Property Included Furnishings: Yes
  • Unit Level Top Floor: Yes
  • Living Room Features Dining Room Combination: Yes
  • Kitchen Features Gas Cooktop3: Yes

Exterior Features

  • Roof: Composition, Shingle
  • Stories: 1
  • Pool Features: In Ground
  • Construction Type: Wood Siding
  • Foundation Details: Crawl Space
  • Patio And Porch Features: Deck
  • Construction Materials Wood Siding: Yes
  • Association Amenities Pool: Yes
  • Roof Composition: Yes
  • Roof Shingle: Yes
  • Pool Features In Ground: Yes

Garage/Parking

  • Has Attached Garage?: No
  • Carport Spaces: 1.0
  • Has Carport?: Yes
  • Has Attached Garage?: No
  • Parking Features: None
  • Total Parking Spaces: 1.0
  • Parking Information Garage Y N: No
  • Parking Information Carport Y N: Yes
  • Parking Information Carport Spaces2: 1.0
  • Parking Information Parking Total: 1.0
  • Association Amenities Parking: Yes

Utilities

  • Utilities: Cable Available, Electricity Available, Internet Available, Natural Gas Available, Phone Available, Sewer Available, Water Available, Cellular Coverage
  • Water Source: Public
  • Laundry Features: In Bathroom, Laundry Area, Shelves
  • Cooling: Central Air, Refrigerated
  • Heating: Forced Air, Natural Gas
  • Heating Yn: Yes
  • Sewer: Public Sewer
  • Utilities Cooling Y N3: Yes
  • Utilities Heating Y N3: Yes
  • Utilities Cable Available: Yes
  • Utilities Electricity Available: Yes
  • Utilities Natural Gas Available: Yes
  • Utilities Phone Available: Yes
  • Utilities Sewer Available: Yes
  • Utilities Water Available: Yes
  • Utilities Internet Available: Yes
  • Heating Forced Air: Yes
  • Heating Natural Gas: Yes
  • Water Source Public: Yes
  • Association Fee Includes Utilities: Yes

Schools

  • Middle Or Junior School: Clayton

Lot Info

  • Parcel Number: 00630056
  • Fencing: None
  • Zoning: Mf14

Tax Info

  • Tax Annual Amount: 588.0

MLS Schools

  • Elementary School: Hunter Lake
  • HighSchool: Reno

Ownership History

We collect this data history from publicly available records. To have your information removed, we recommend requesting removal directly through your county’s website.

Date Name Owned For Owner Type

Purchase Details

Listed on
Jun 28, 2022
Closed on
Aug 5, 2022
Sold by
Bought by
Seller's Agent
Judith Harris
Chase International-Damonte
Buyer's Agent
Kendall Bocks
Chase International-Damonte
List Price
$294,999
Sold Price
$290,000
Premium/Discount to List
-$4,999
-1.69%
Current Estimated Value
$282,941

Home Financials for this Owner

Home Financials are based on the most recent Mortgage that was taken out on this home.
Estimated Appreciation
-$7,059
Avg. Annual Appreciation
-0.62%
Original Mortgage
$296,670
Outstanding Balance
$280,551
Interest Rate
5.81%
Mortgage Type
VA
Estimated Equity
$2,390

Purchase Details

Listed on
Mar 26, 2021
Closed on
May 6, 2021
Sold by
Bought by
Seller's Agent
Christy Kuzmik
Chase International-Damonte
Buyer's Agent
Judith Harris
Chase International-Damonte
List Price
$254,321
Sold Price
$260,000
Premium/Discount to List
$5,679
2.23%

Home Financials for this Owner

Home Financials are based on the most recent Mortgage that was taken out on this home.
Avg. Annual Appreciation
9.05%
Original Mortgage
$187,500
Interest Rate
3.1%
Mortgage Type
New Conventional

Purchase Details

Closed on
Sep 20, 2001
Sold by
Bought by

Home Financials for this Owner

Home Financials are based on the most recent Mortgage that was taken out on this home.
Original Mortgage
$76,000
Interest Rate
6.91%

Purchase Details

Closed on
Sep 8, 1993
Sold by
Bought by
Source: Public Records

Home Values in the Area

Source: Public Records

Average Home Value in this Area


Source: Public Records

Agents Specializing in Kings Row, NV

See All Agents

Purchase History

We collect this data history from publicly available records. To have your information removed, we recommend requesting removal directly through your county’s website.

Date Buyer Sale Price Title Company
$290,000 Stewart Title
$260,000 Stewart Title
$80,000 Western Title Inc
-- Stewart Title
Source: Public Records

Mortgage History

We collect this data history from publicly available records. To have your information removed, we recommend requesting removal directly through your county’s website.

Date Status Borrower Loan Amount
Open $296,670
Previous Owner $187,500
Previous Owner $69,000
Previous Owner $72,700
Previous Owner $76,000
Source: Public Records

Property History

We collect this data history from publicly available records. To have your information removed, we recommend requesting removal directly through your county’s website.

Date Event Price List to Sale Price per Sq Ft Prior Sale
08/09/2022 08/09/22 Sold $290,000 -1.7% $243 / Sq Ft
07/12/2022 07/12/22 Pending -- -- --
06/27/2022 06/27/22 For Sale $294,999 +13.5% $247 / Sq Ft
05/07/2021 05/07/21 Sold $260,000 +2.2% $218 / Sq Ft View Prior Sale
04/06/2021 04/06/21 For Sale $254,321 0.0% $213 / Sq Ft
04/04/2021 04/04/21 Pending -- -- --
03/31/2021 03/31/21 For Sale $254,321 -- $213 / Sq Ft
Source: Northern Nevada Regional MLS

Tax History

We collect this data history from publicly available records. To have your information removed, we recommend requesting removal directly through your county’s website.

Year Tax Paid Tax Assessment Tax Assessment Total Assessment is a certain percentage of the fair market value that is determined by local assessors to be the total taxable value of land and additions on the property. Land Improvement
2026 $501 $37,021 $23,730 $13,291
2024 $633 $34,842 $21,630 $13,213
2023 $588 $33,119 $21,035 $12,084
2022 $541 $27,997 $17,220 $10,777
2021 $546 $23,071 $11,970 $11,101
2020 $499 $22,467 $10,920 $11,547
2019 $485 $22,383 $10,920 $11,463
2018 $467 $18,194 $6,685 $11,509
2017 $461 $17,671 $5,985 $11,686
2016 $450 $17,560 $5,320 $12,240
2015 $449 $17,193 $4,515 $12,678
2014 $434 $16,012 $3,780 $12,232
2013 -- $11,107 $1,890 $9,217
Source: Public Records

Agents Affiliated with this Home

  • Section Image
  • Section Image
  • Section Image
  • Section Image
See All Agents

Map

Source: Northern Nevada Regional MLS

MLS Number: 220009779

Northern Nevada Regional MLS

APN: 006-300-56

Your Personal Tour Guide

Ask me questions while you tour the home.